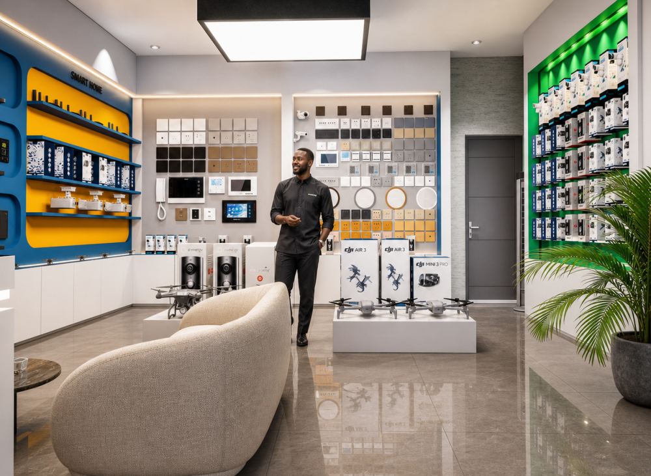
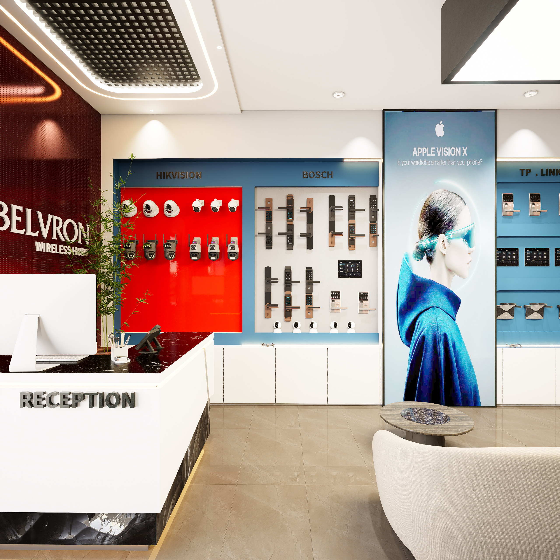
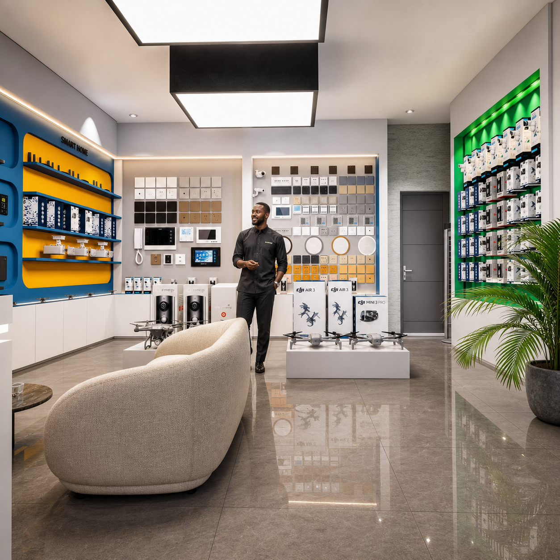
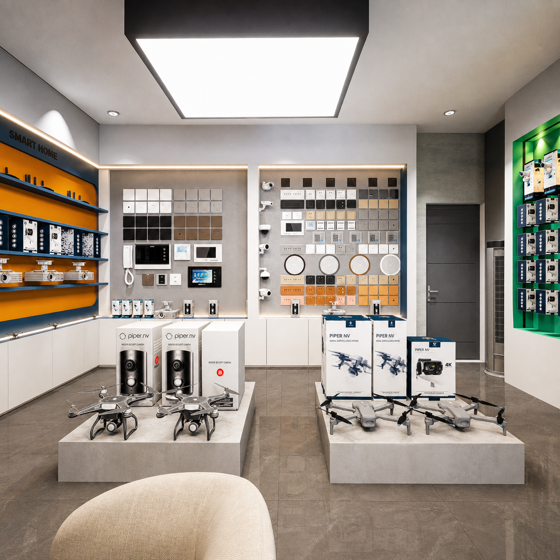
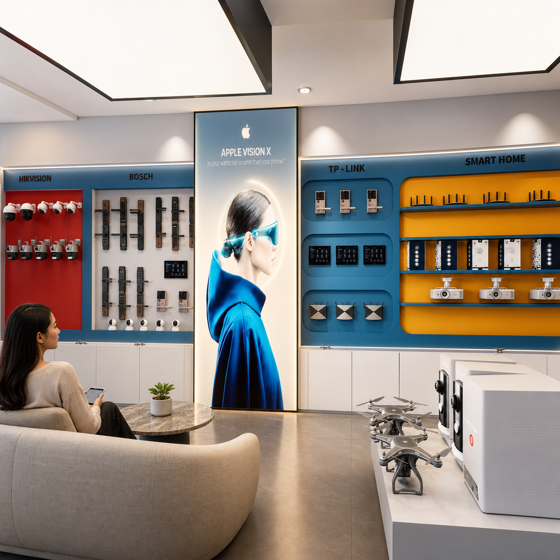
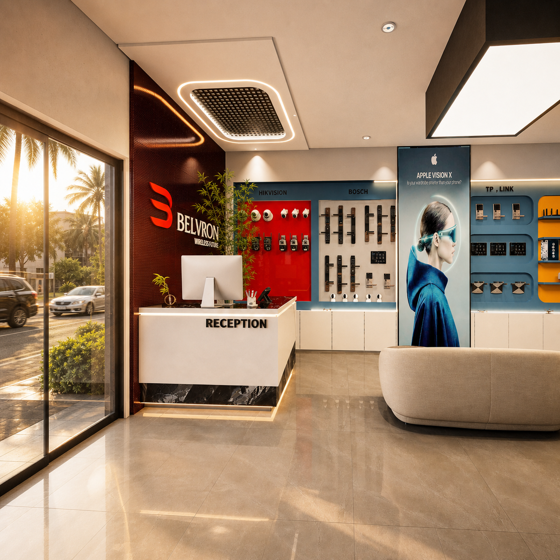
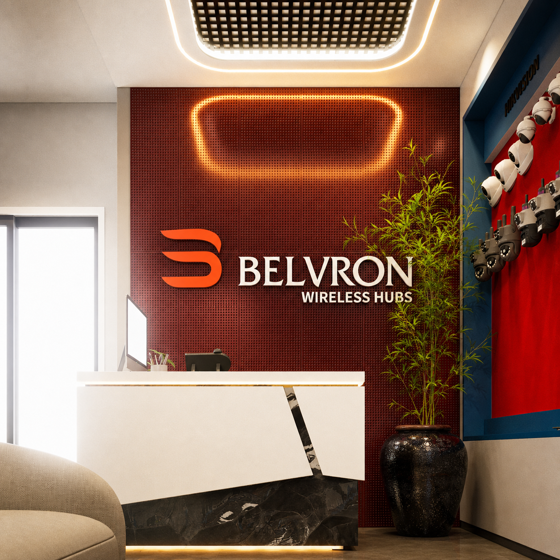
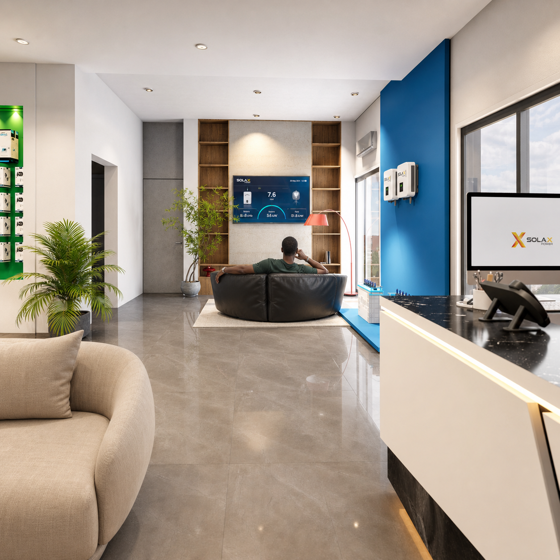
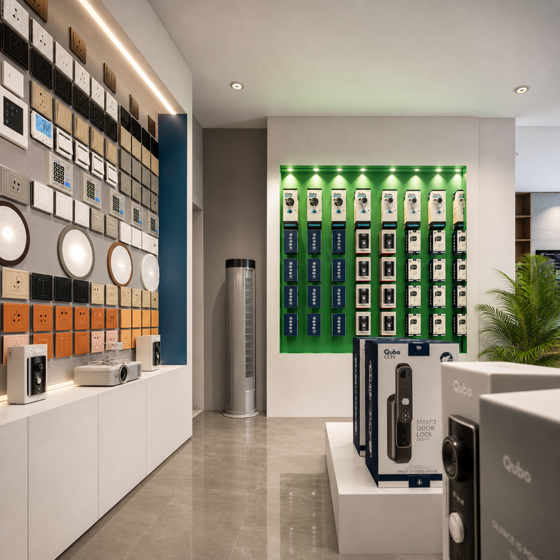
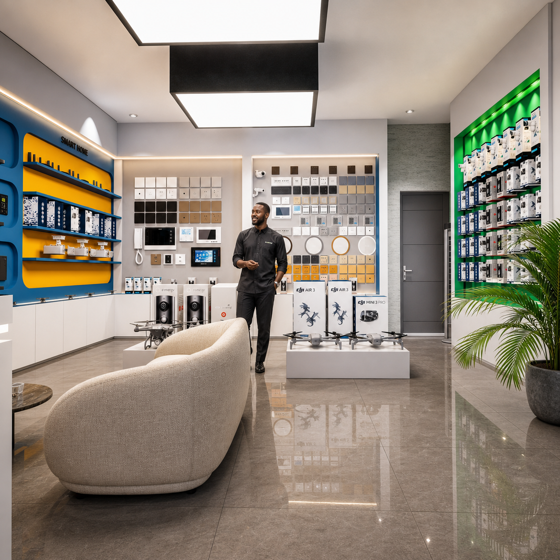
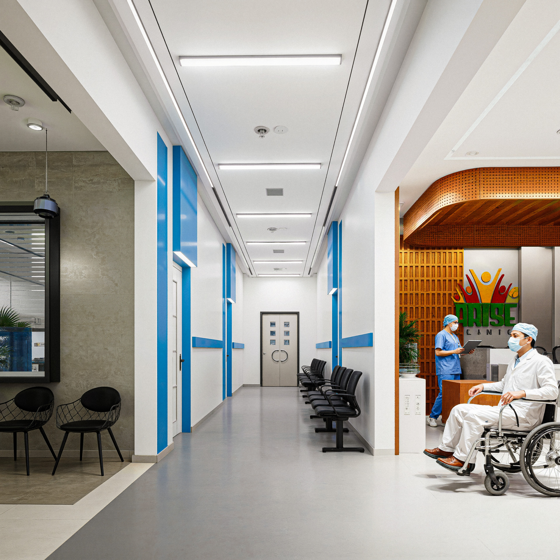
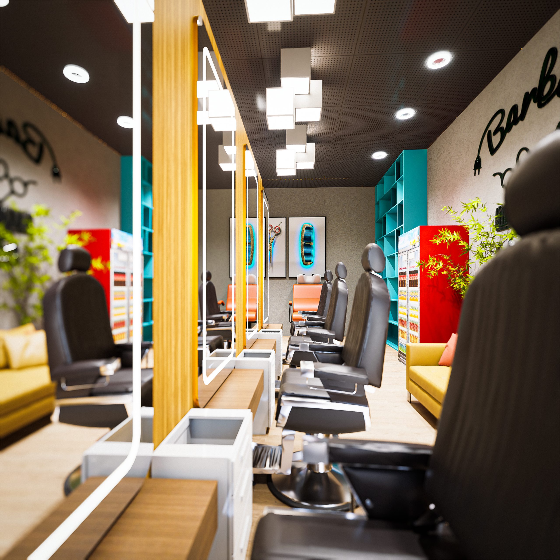
A well-designed showroom does more than display products; it creates an experience around them. This project focuses on presenting products within an engaging and visually cohesive environment, using strategic spatial planning, lighting, and display arrangements to highlight their features and appeal.
- Strategic Product Displays: Carefully positioned displays showcase products clearly and attractively.
- Open Spatial Planning: A considered layout allows visitors to explore the showroom comfortably.
- Accent Lighting: Targeted illumination draws attention to key products and display features.
- Contemporary Finishes: A coordinated material palette creates a polished and professional atmosphere.
- Customer Flow: Clear circulation paths guide visitors naturally through the space.
- Visual Identity: Architectural details and display elements work together to create a distinctive showroom experience.