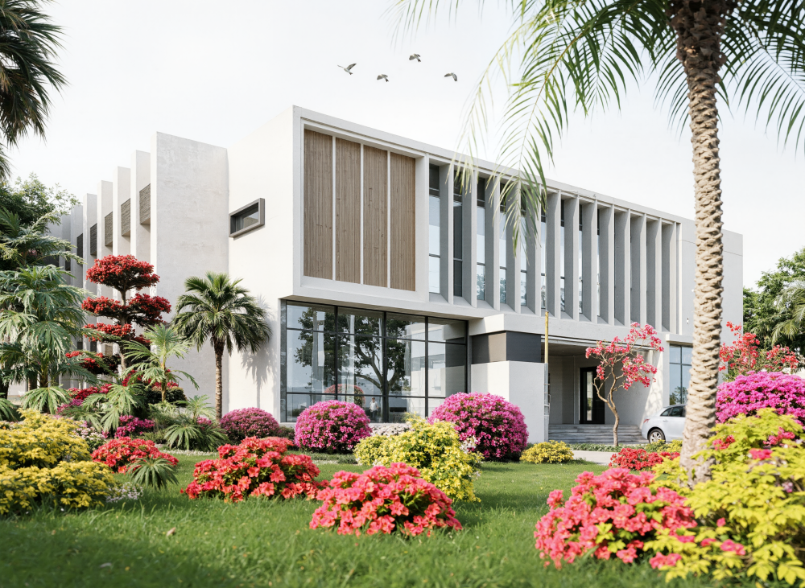
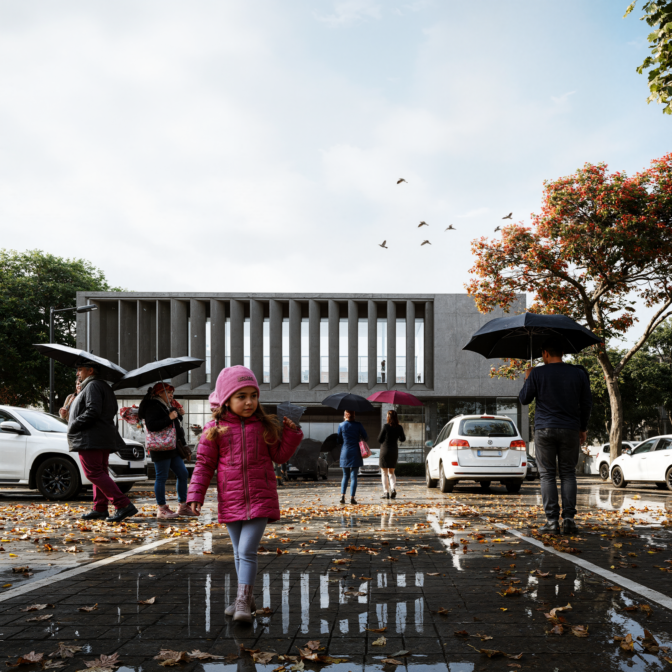
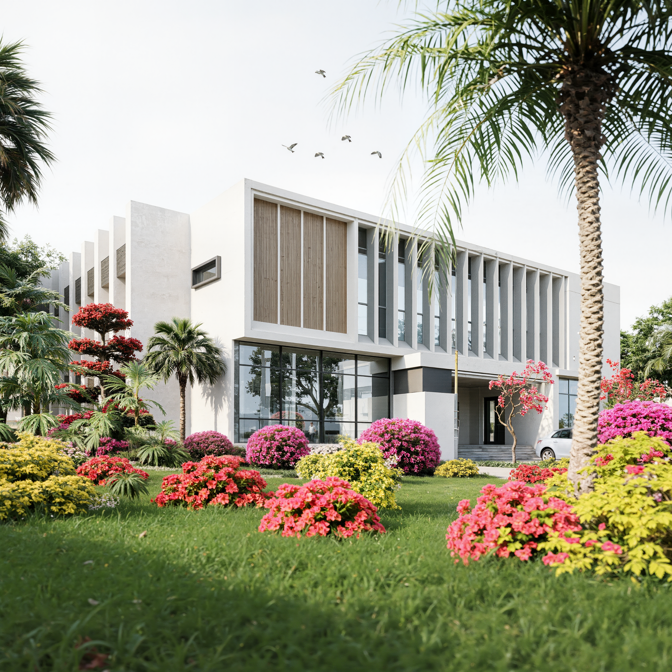
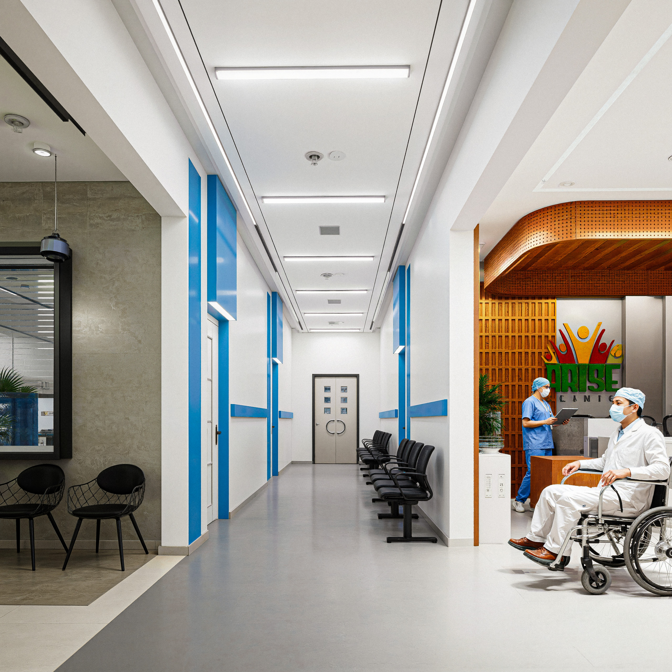
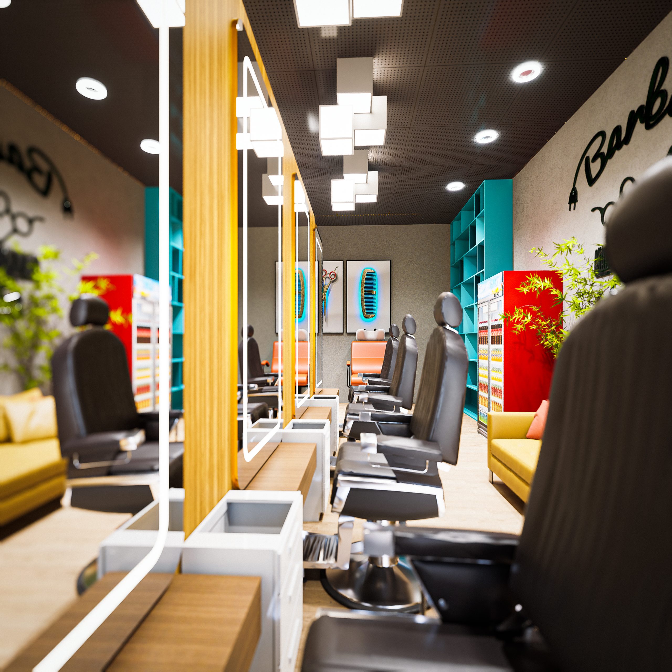
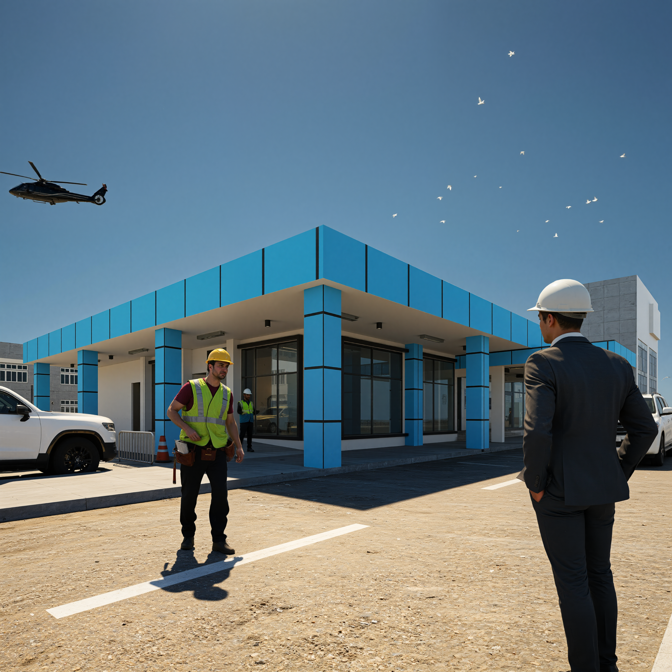
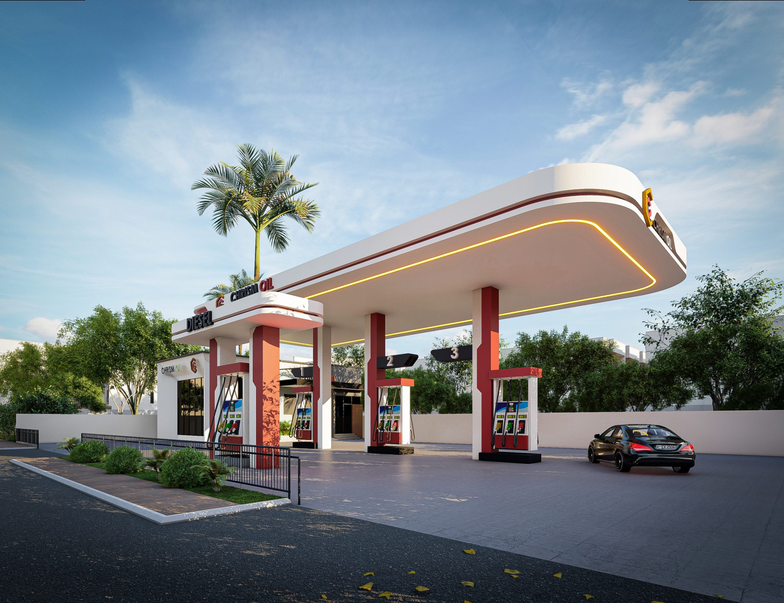
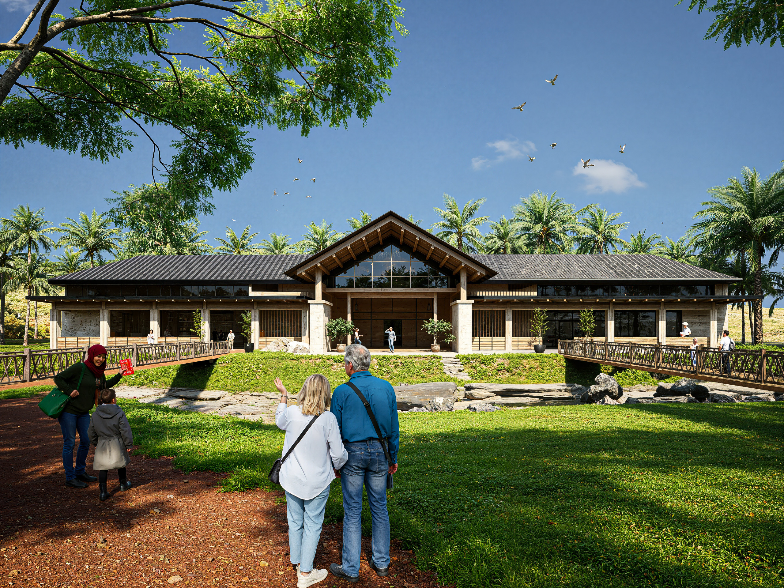
A community centre serves as a shared environment for gathering, learning, collaboration, and social engagement. This project explores an architectural approach that brings together flexible spaces, accessible circulation, and functional planning to support a variety of community activities while creating a welcoming and inclusive environment.
- Flexible Multipurpose Spaces: Adaptable areas can accommodate meetings, workshops, social events, and community programmes.
- Inclusive Accessibility: Entrances, circulation routes, and shared spaces are considered to support access for different users.
- Functional Zoning: Activity areas, support facilities, and quieter spaces are organised to suit their intended purposes.
- Natural Lighting and Ventilation: Openings are considered to improve daylight and airflow where appropriate.
- Durable Materials: Practical finishes are selected with attention to maintenance and regular public use.
- Welcoming Architectural Identity: The design establishes a clear and approachable character suited to a shared community facility.