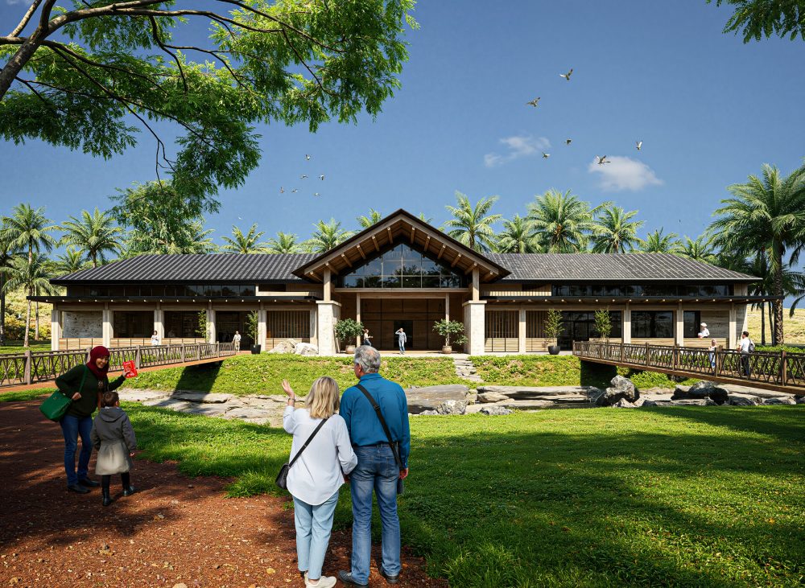
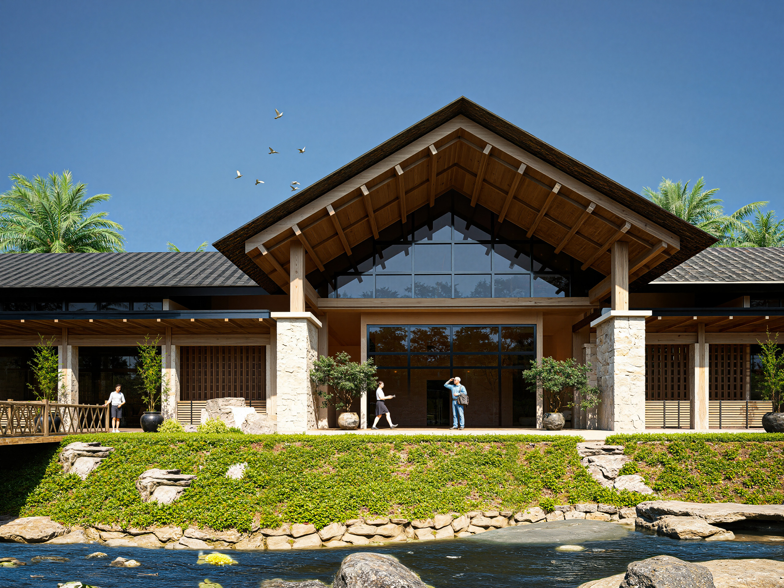
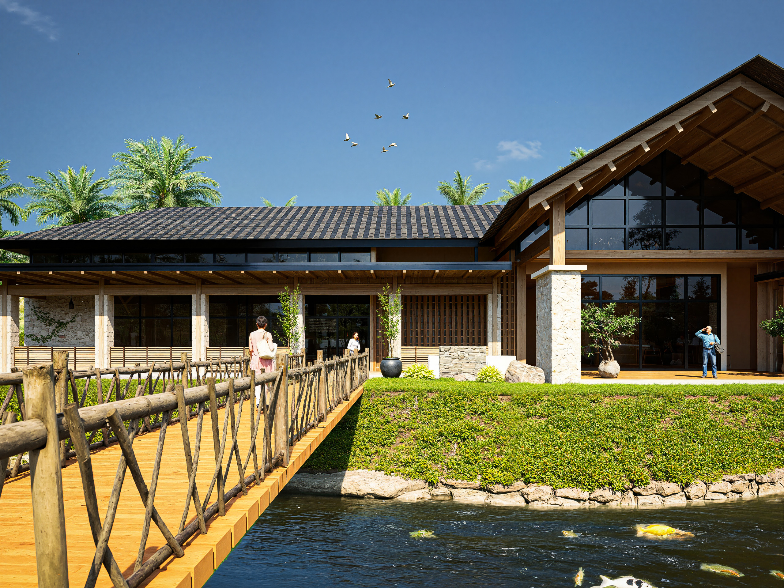
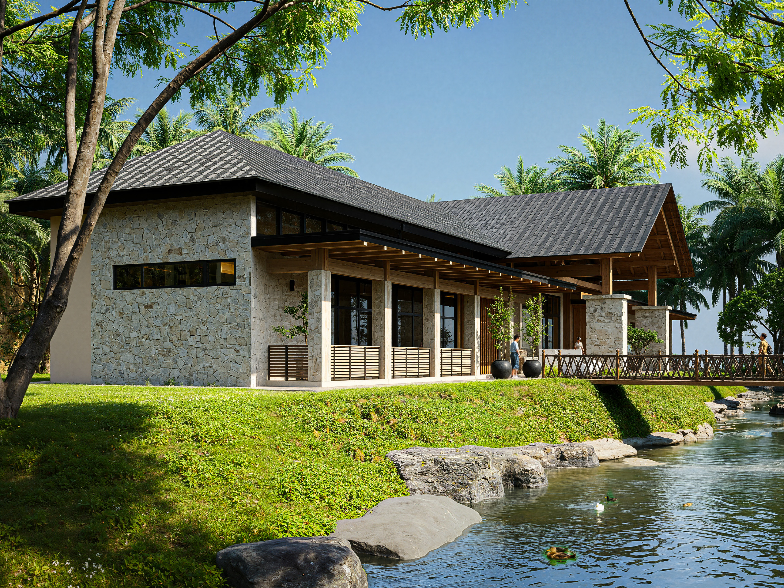
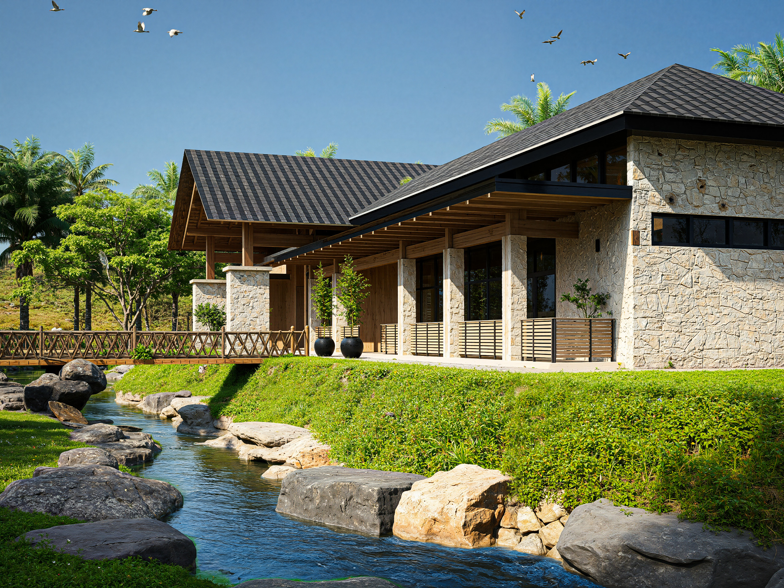
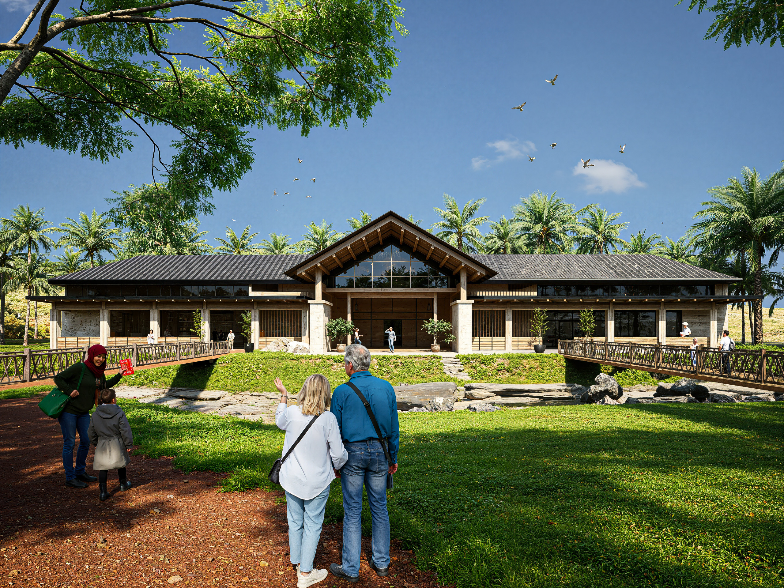
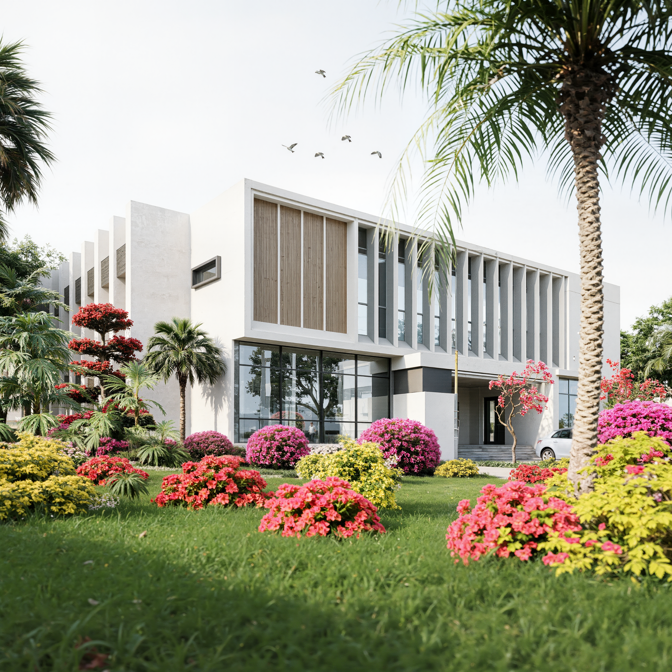
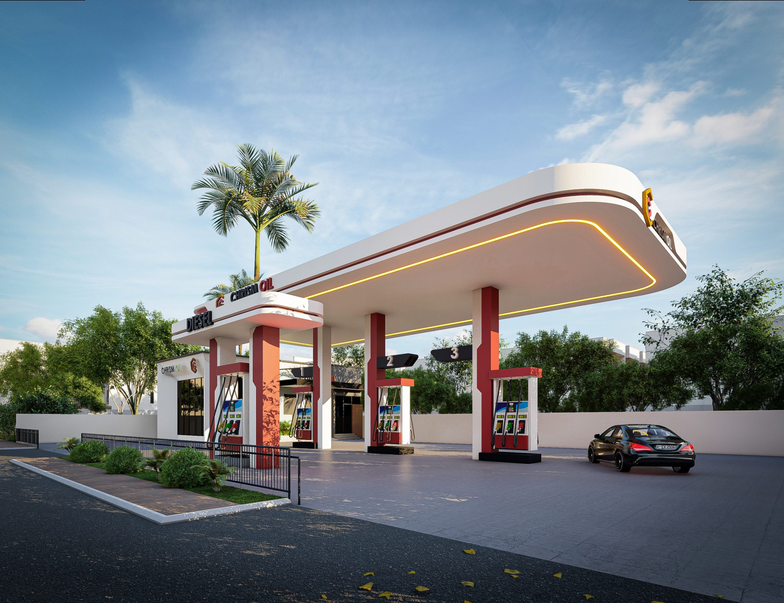
Negg's Farm Resort brings together hospitality, recreation, and the agricultural landscape in a setting designed around relaxation and connection with nature. The concept considers how accommodation, communal facilities, outdoor activities, and the surrounding environment can work together to create a welcoming resort experience with a distinctive farm-inspired identity.
- Site Planning: The arrangement of buildings, access routes, and outdoor areas considers the relationship between different resort functions.
- Accommodation Design: Guest spaces are planned with attention to comfort, privacy, and the overall hospitality experience.
- Outdoor Recreation: Open areas can accommodate leisure activities and opportunities to experience the surrounding landscape.
- Landscape Integration: Vegetation and outdoor spaces form an important part of the resort's overall character.
- Communal Facilities: Shared spaces are considered to support dining, social interaction, and guest activities.
- Distinctive Resort Identity: Architectural forms and material choices help establish a character inspired by the farm setting.