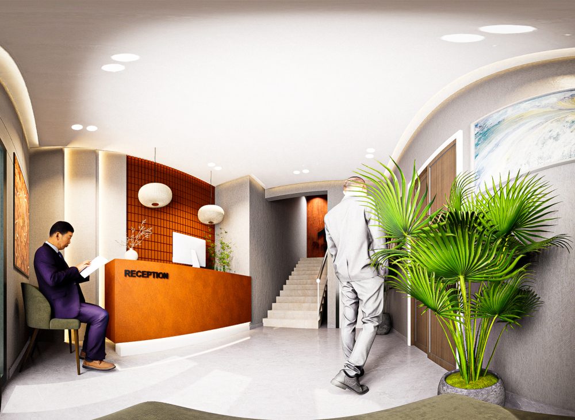
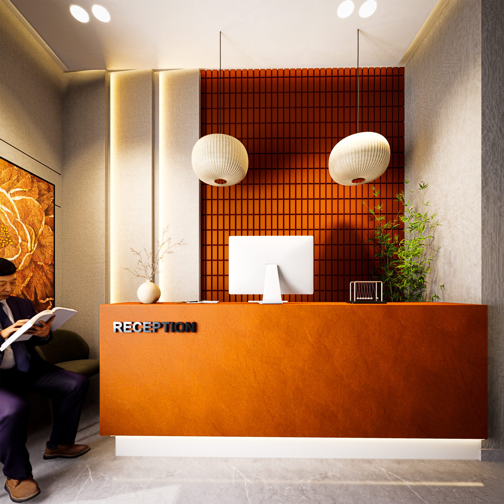
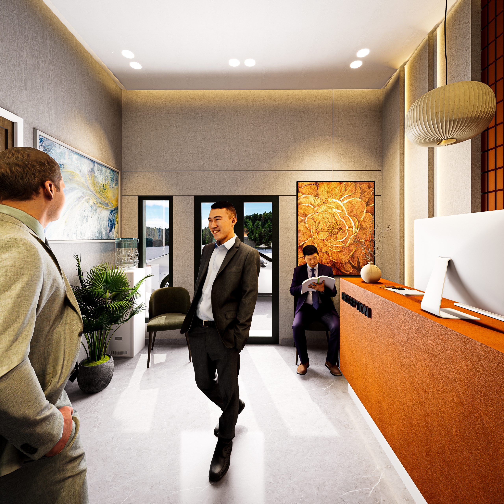
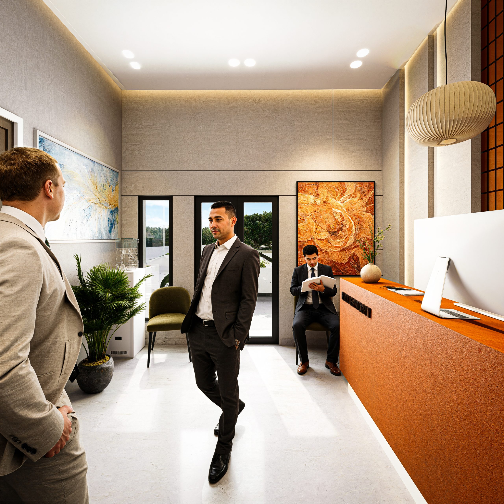
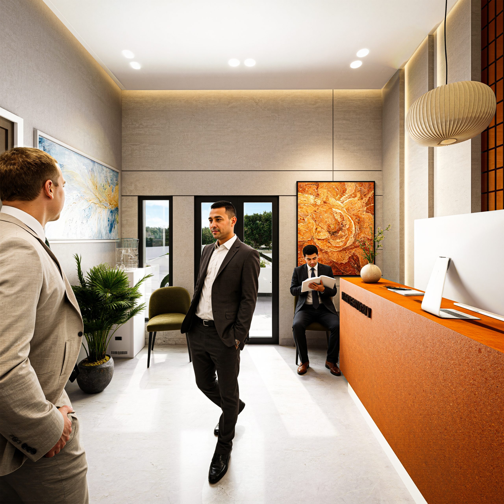
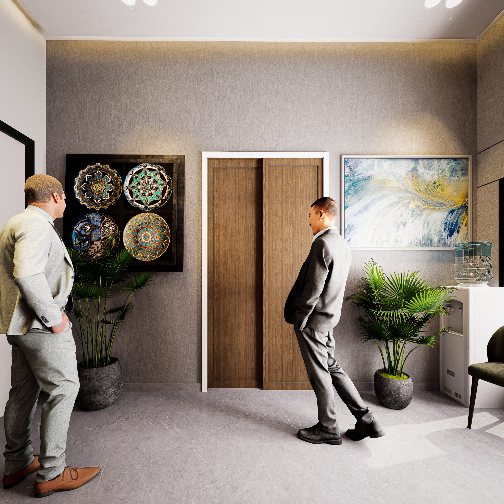
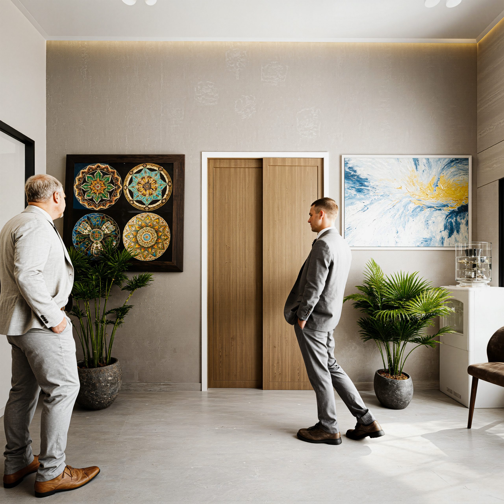
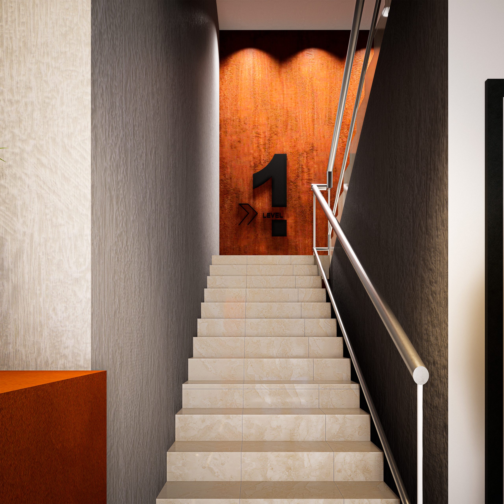
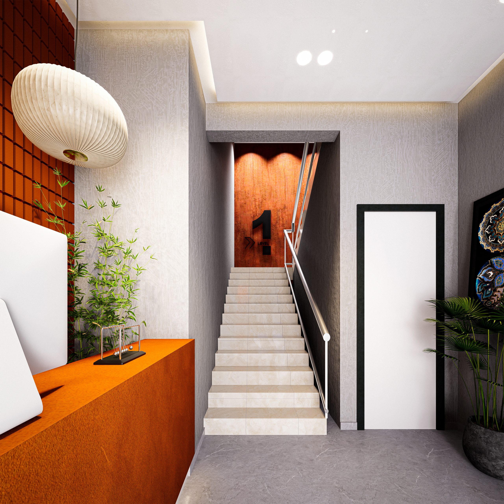
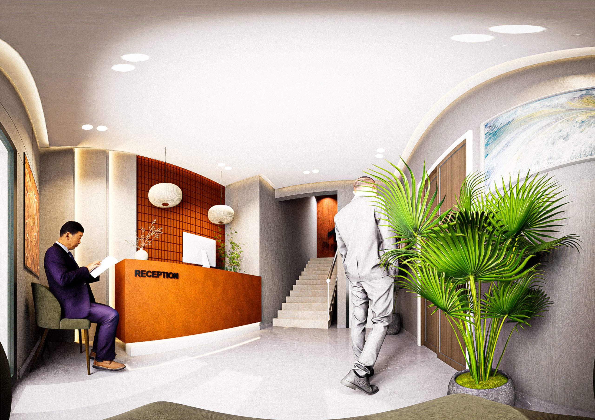
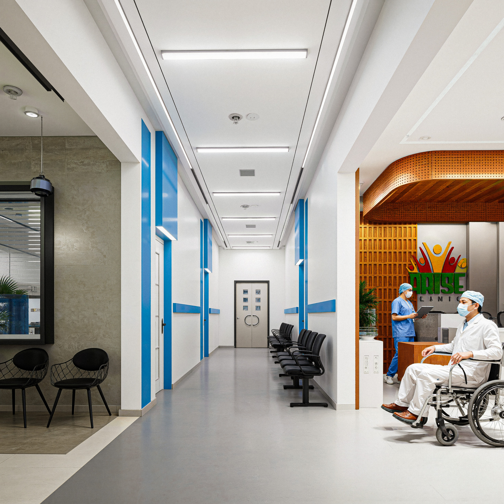
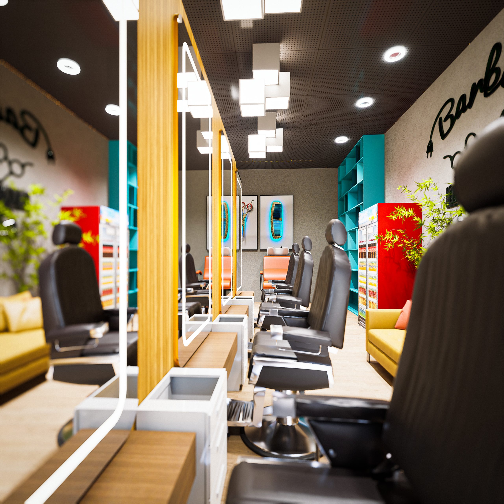
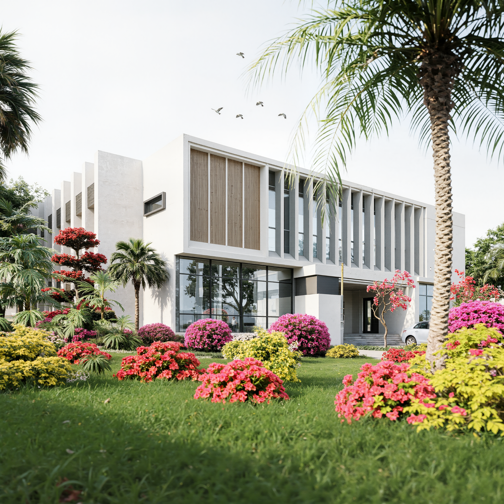
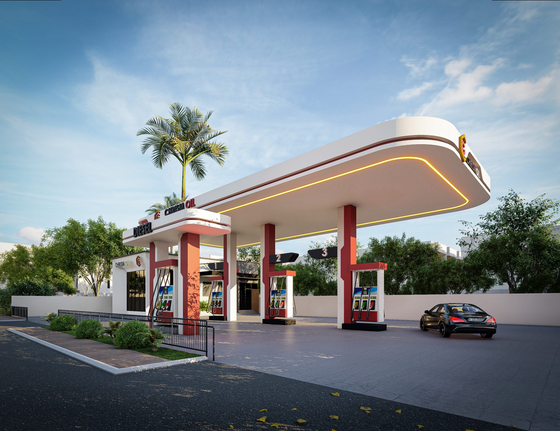
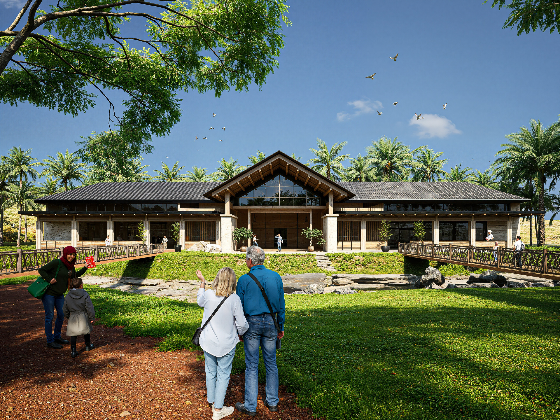
The reception serves as the first point of interaction, making its design essential to the overall experience of the space. This reception area was designed to create an immediate impression of professionalism, sophistication, and attention to detail.
Through a combination of purposeful spatial planning, refined materials, strategic lighting, and a strong visual focal point, the design establishes a welcoming environment while reinforcing the identity of the space.
- Brand Integration: Architectural finishes and design elements work together to communicate a cohesive identity.
- Strategic Lighting: Lighting highlights key architectural features and creates a welcoming atmosphere.
- Functional Planning: The layout supports smooth circulation for visitors and staff.
- Refined Materials: A carefully selected material palette adds sophistication and visual depth.
- Defined Reception Point: The reception desk acts as a clear focal point while supporting efficient interaction.