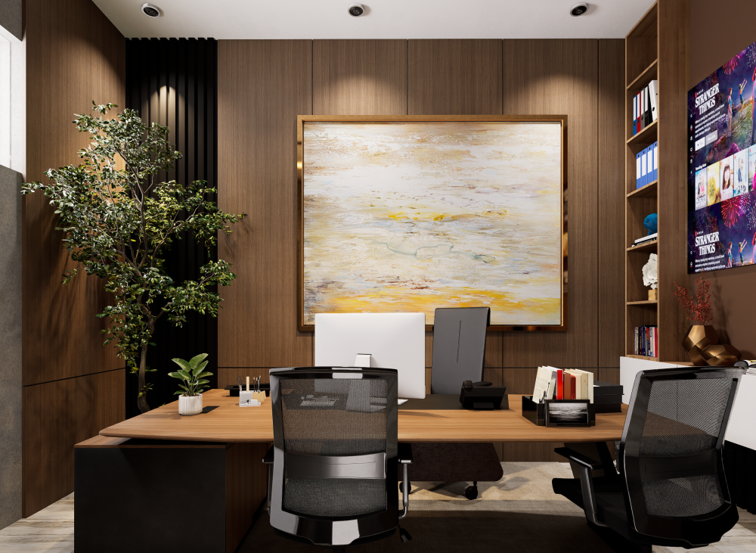
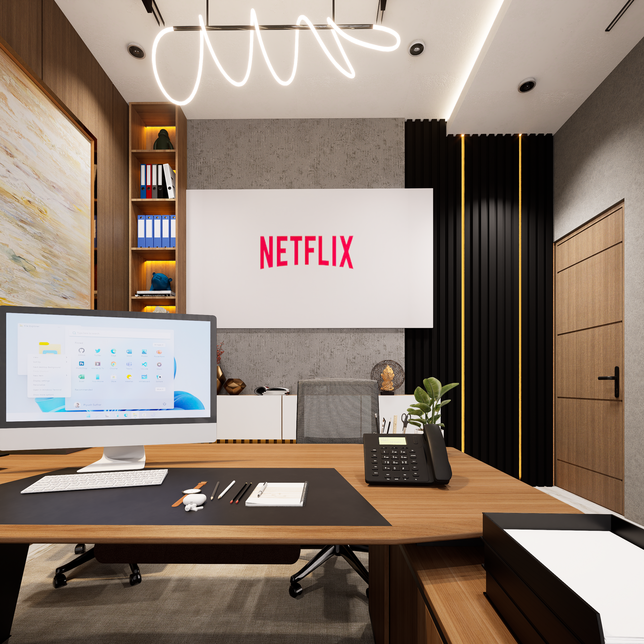
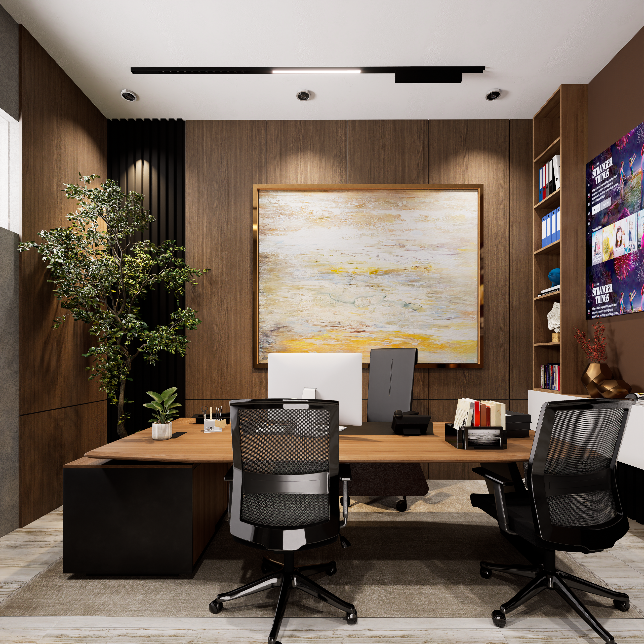
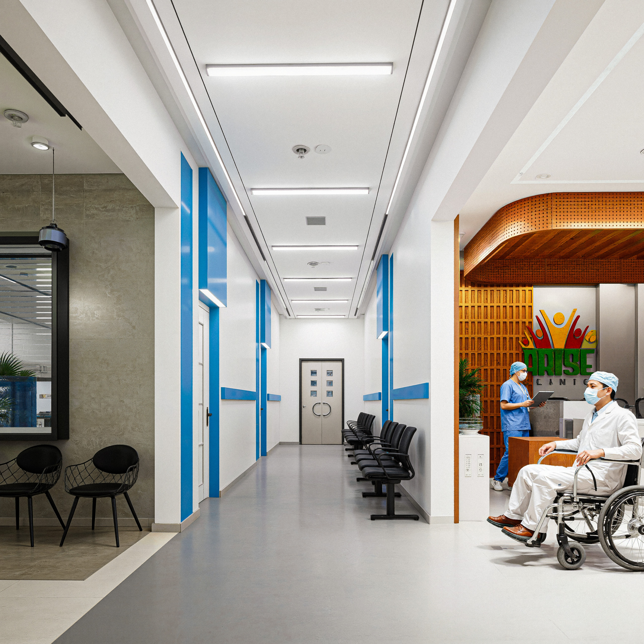
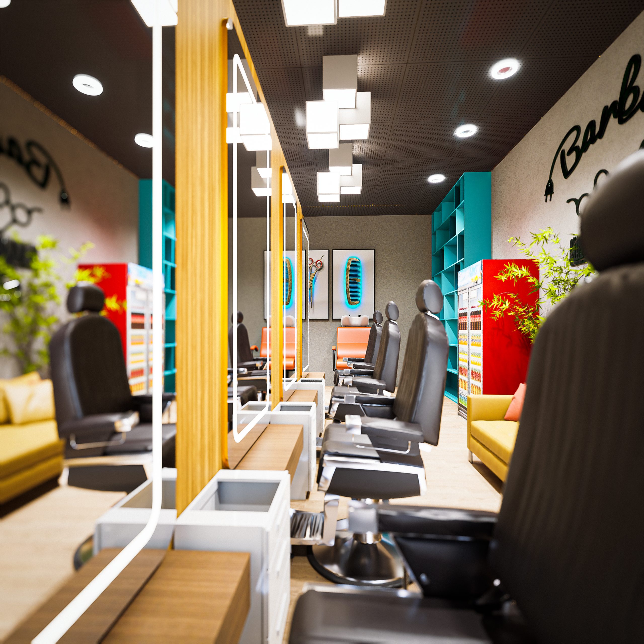
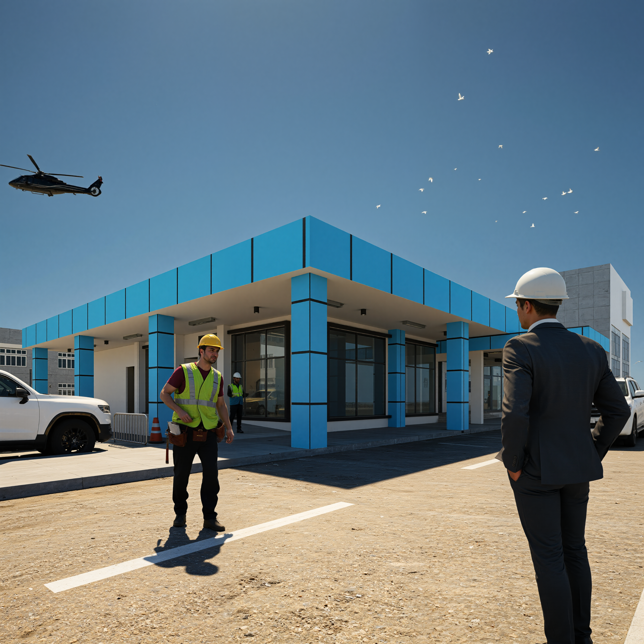
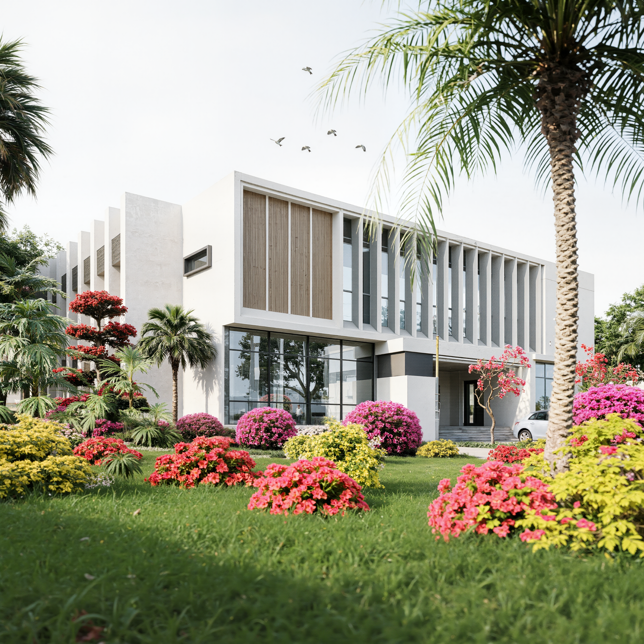
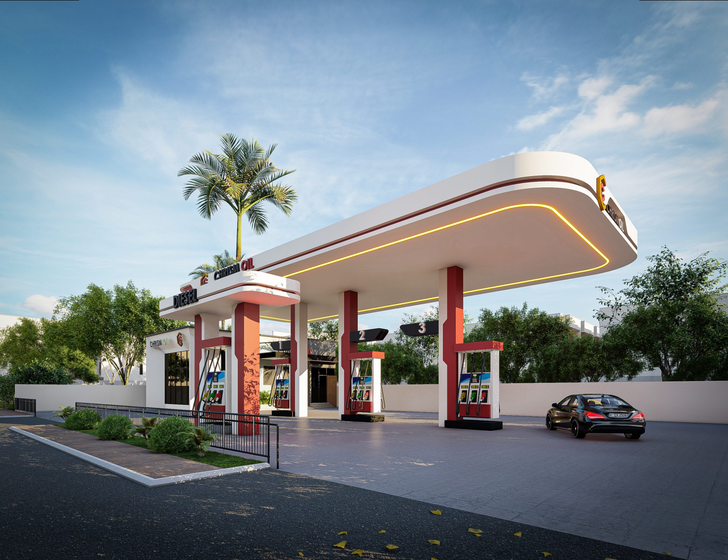
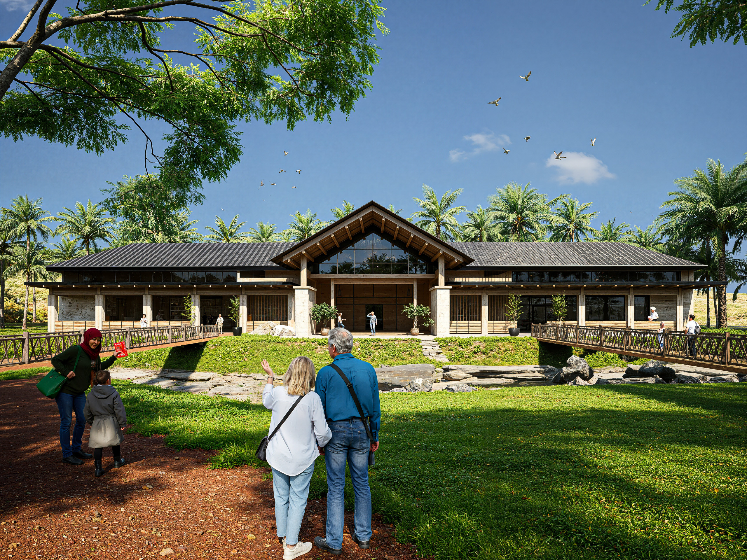
Designed to support productivity, collaboration, and professional interaction, this office combines practical workspace planning with a contemporary interior aesthetic. The design considers the relationship between furniture, lighting, circulation, and functional work zones to create an environment that supports the needs of its users.
- Functional Workspace Planning: Workstations and office furniture are arranged to support efficient daily operations.
- Ergonomic Considerations: Furniture selection and layout prioritise comfort and usability.
- Collaborative Zones: Designated areas accommodate meetings, discussions, and teamwork where required.
- Lighting Design: A balanced approach to natural and artificial lighting supports a comfortable working environment.
- Integrated Storage: Organised storage solutions help maintain a neat and productive workspace.
- Professional Finishes: Carefully coordinated materials and colours establish a cohesive corporate aesthetic.