Architect:
Alchemy Blueprints
Project Type:
Landscape
Client:
David Oswald
Terms:
6 month
Strategy:
Minimalistic
Date:
06/06/2025

Design Details
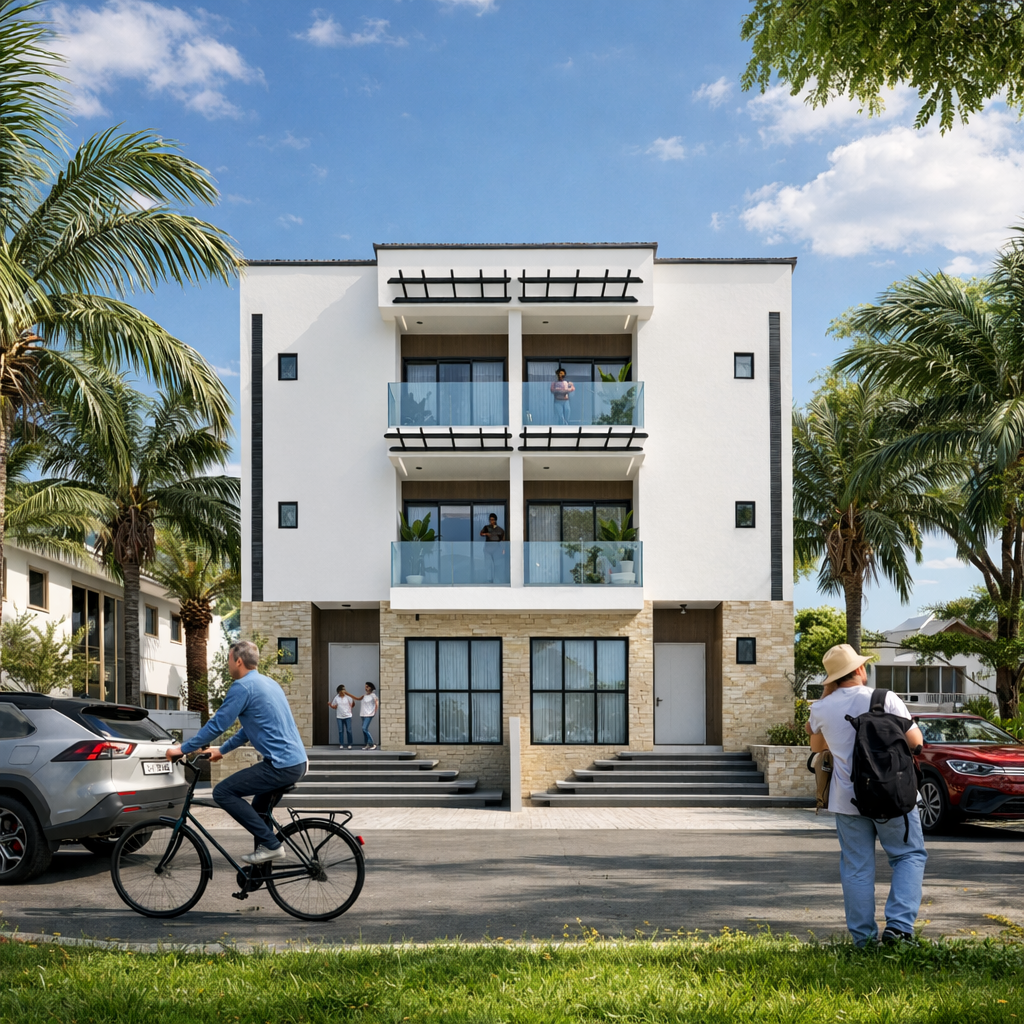
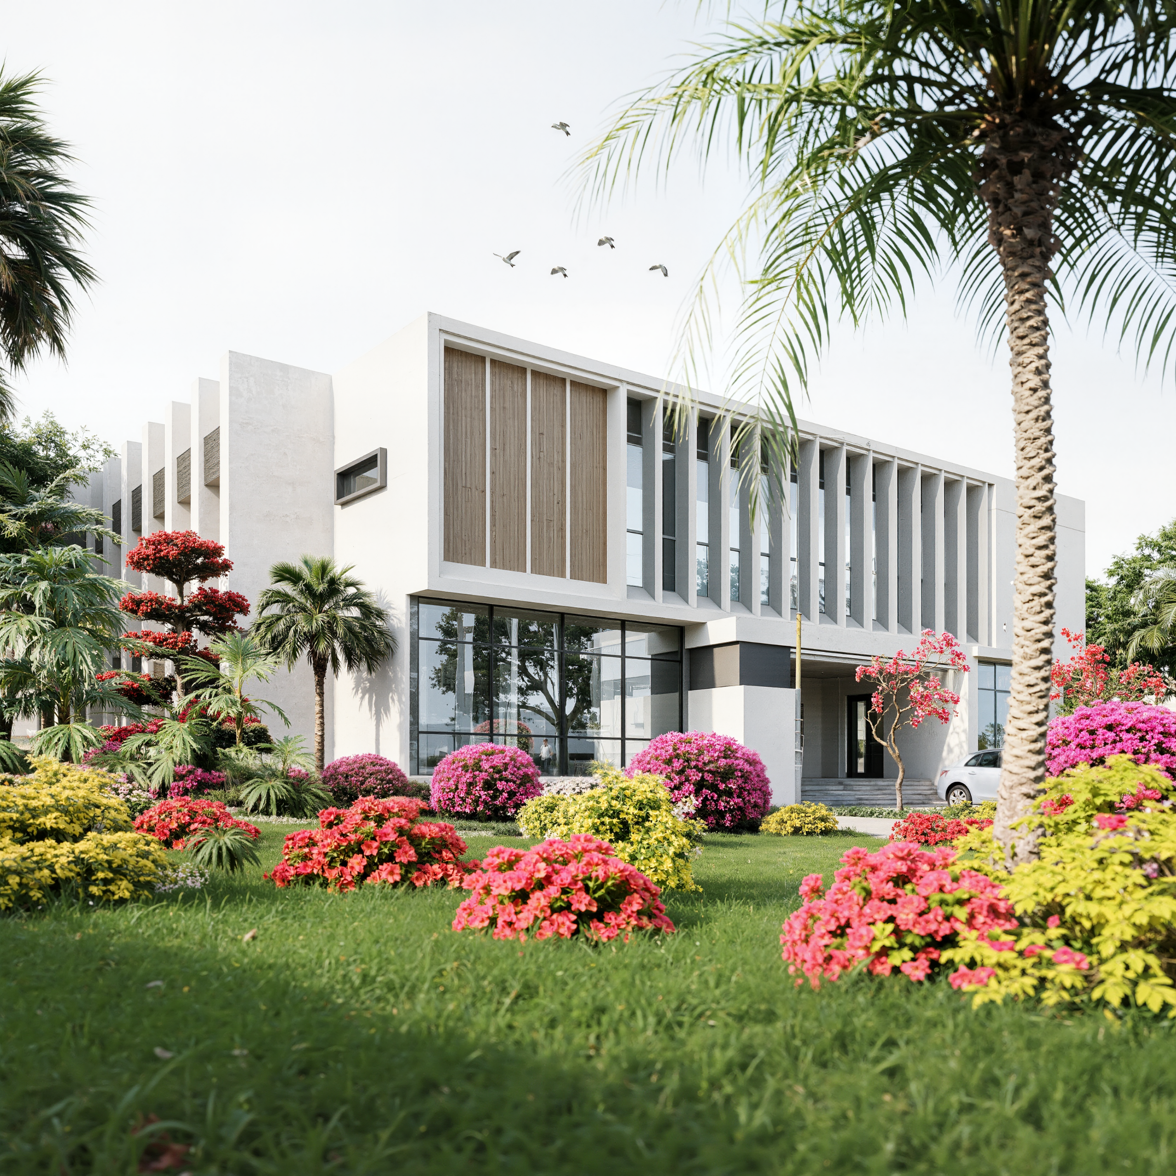
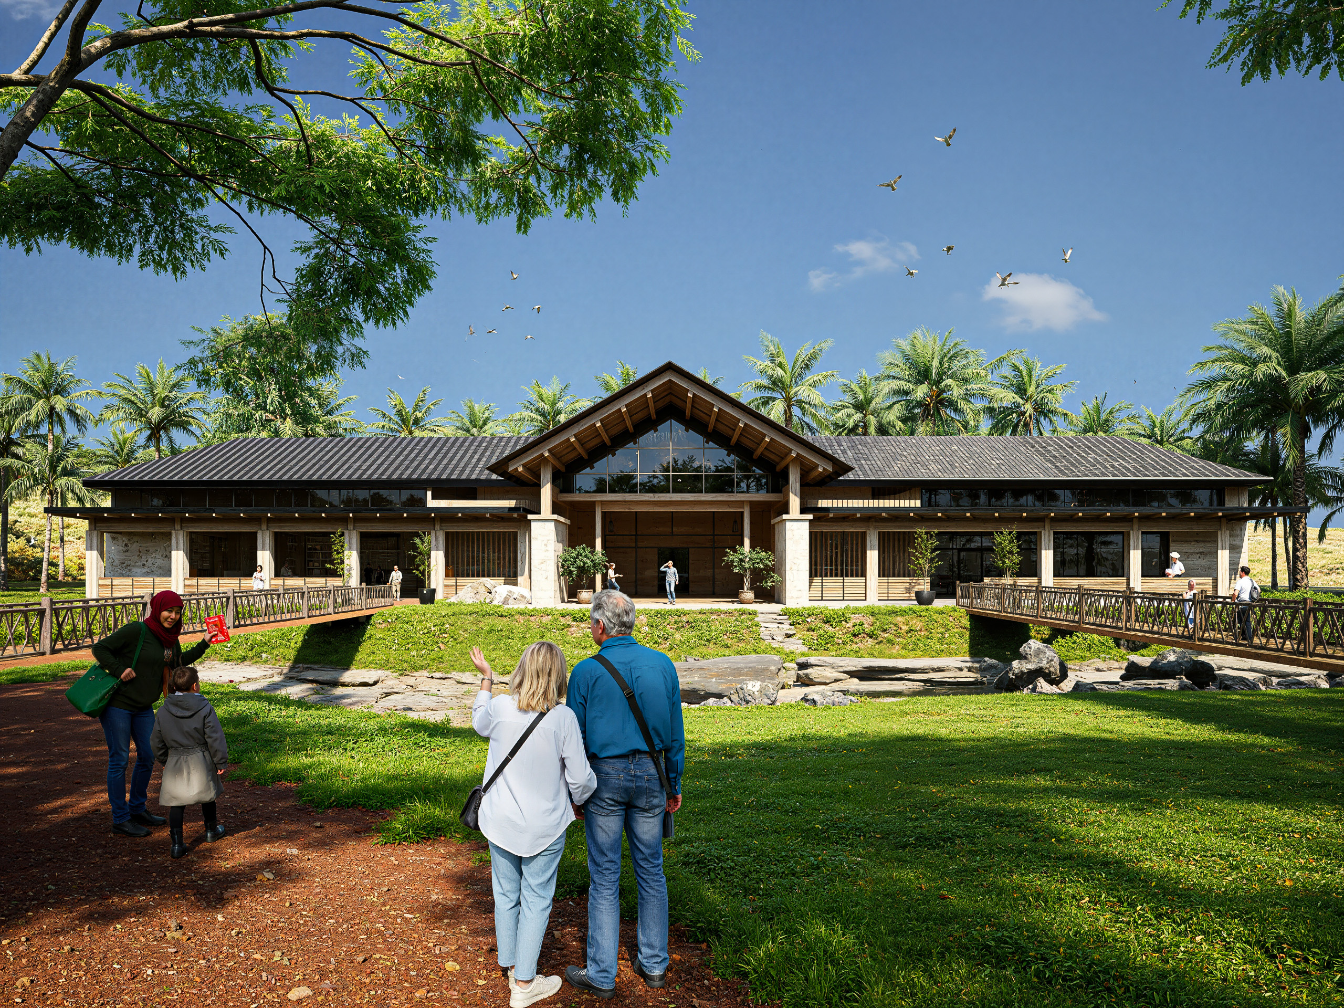
Urban Tropical explores the relationship between contemporary architecture and the natural environment. The design combines modern architectural forms with tropical design principles to create spaces that respond to climate, natural light, ventilation, and the surrounding landscape. The overall approach seeks to balance urban sophistication with a refreshing connection to nature.
- Tropical Design Principles: The concept considers climate-responsive design strategies suited to warm environments.
- Natural Ventilation: Openings and spatial arrangements are explored to encourage airflow where site conditions permit.
- Indoor-Outdoor Living: The design connects interior spaces with outdoor areas to create a more open living experience.
- Natural Materials and Textures: Carefully coordinated finishes can introduce warmth and a connection to the landscape.
- Landscape Integration: Green spaces and vegetation are considered as part of the architectural composition.
- Contemporary Architecture: Clean lines and modern forms establish a distinctive identity while supporting functional living.
(30M2)
bedroom
(22m2)
bathroom
(28m2)
workspace
(15m2)
Kitchen area
Project Result
The Urban Tropical concept brings contemporary architectural design into conversation with nature. By considering the relationship between building form, outdoor spaces, daylight, and ventilation, the project establishes a design direction that is both visually distinctive and responsive to its environment.
Related Projects