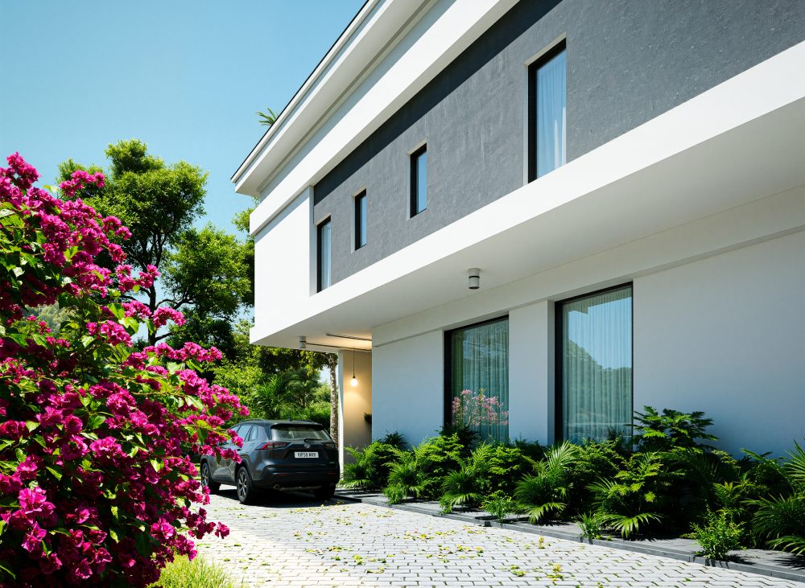
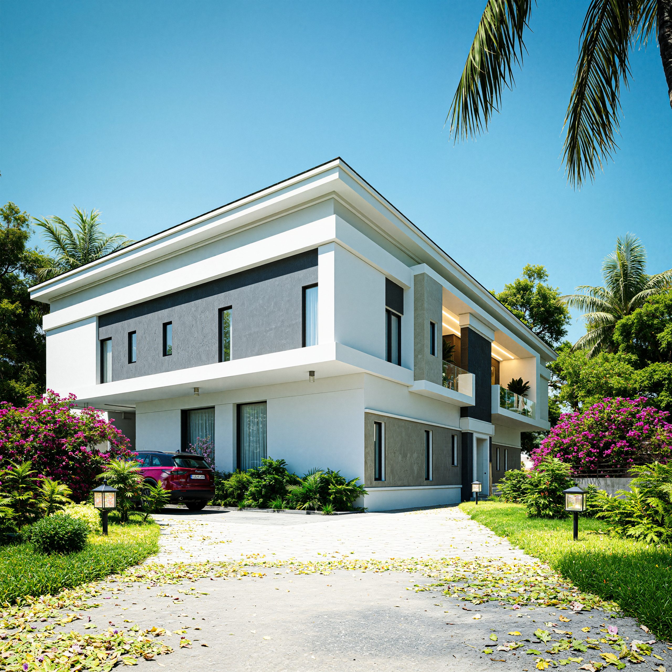
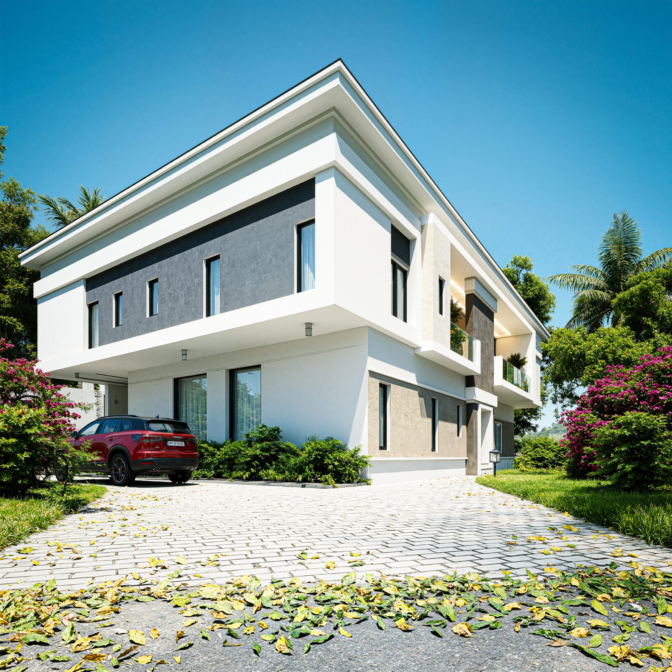
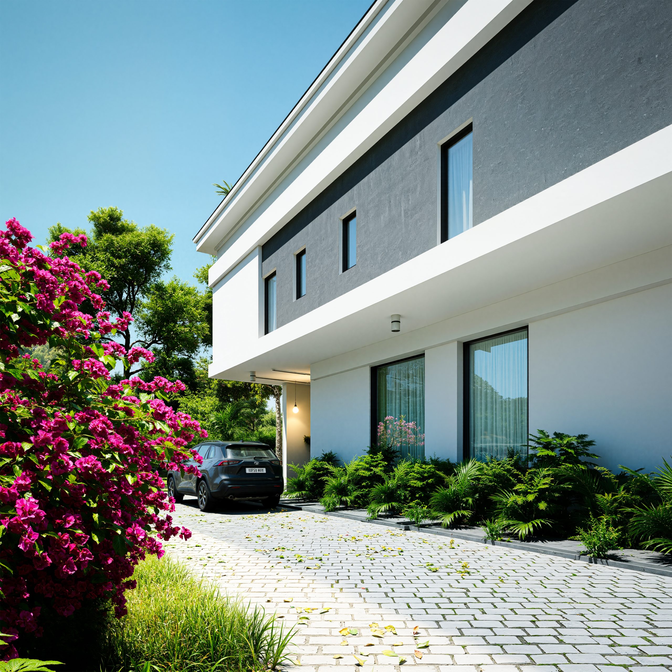
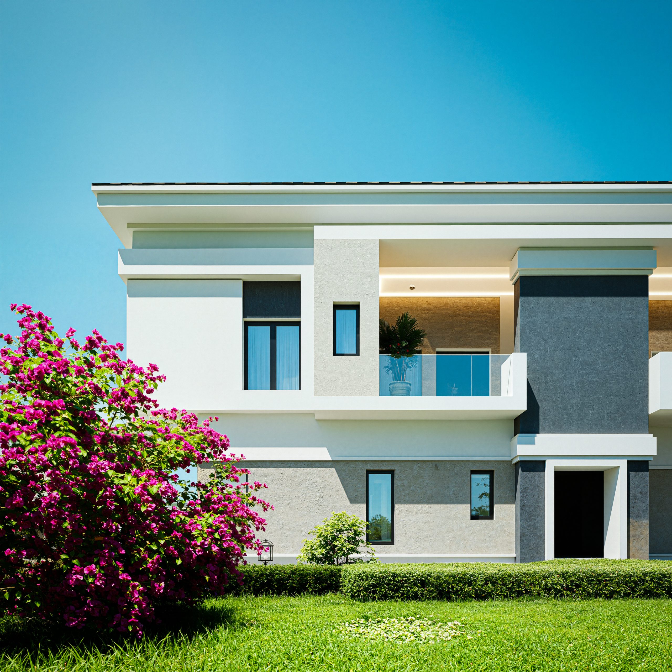
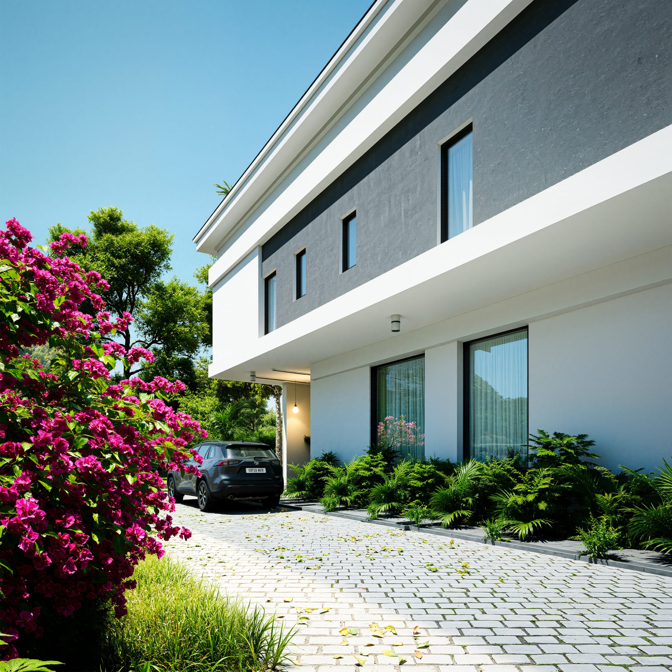
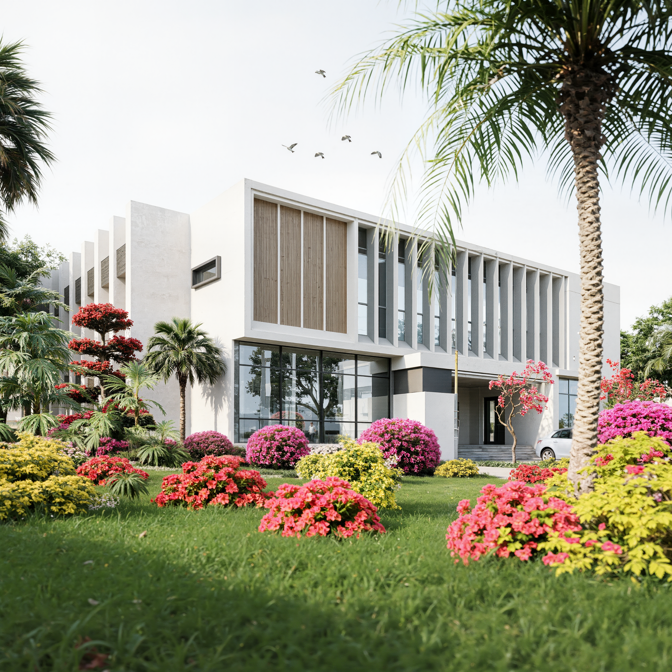
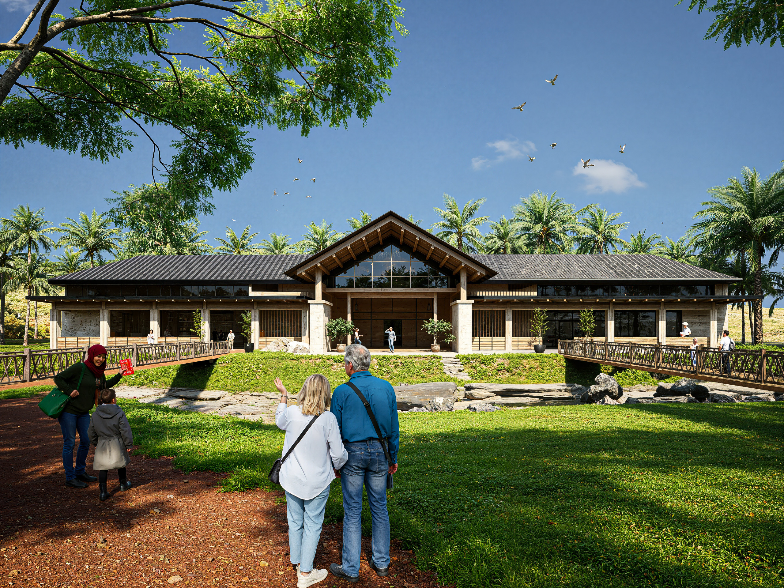
The Morgan Residence explores a considered approach to residential architecture, bringing together personal comfort, functional planning, and a distinctive design identity. The project focuses on creating a home where architectural form, interior spaces, materials, and natural light work together to support everyday living while expressing a cohesive visual character.
- Residential Space Planning: Living, dining, private, and service areas are organised to support the household's daily needs.
- Distinctive Architectural Character: Building form, proportions, and facade details establish the residence's identity.
- Interior-Exterior Relationship: The design considers how internal spaces connect with entrances, terraces, gardens, or other outdoor areas where applicable.
- Material Selection: Complementary finishes and textures create continuity across the architectural design.
- Lighting and Openings: Window placement and lighting concepts are considered to enhance the quality of interior spaces.
- Comfort and Privacy: The spatial arrangement balances shared family activities with personal retreat areas.