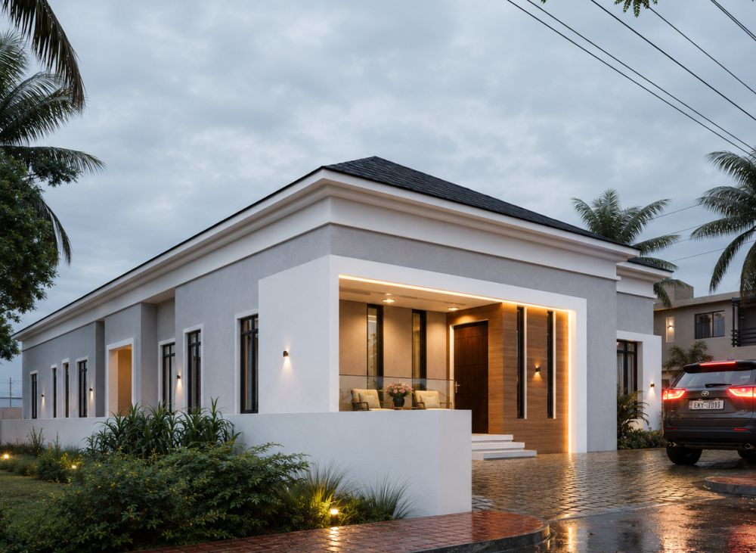
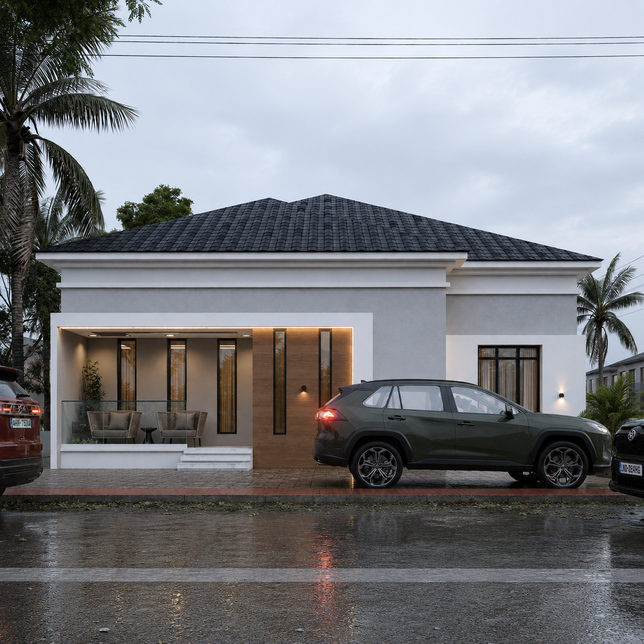
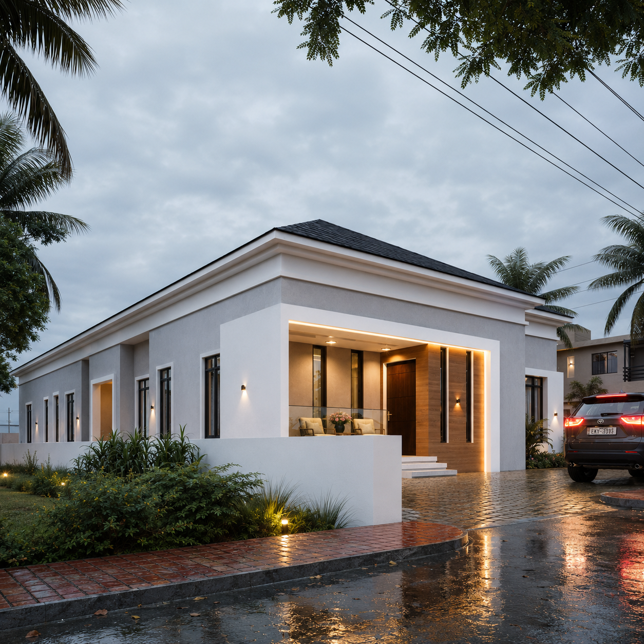
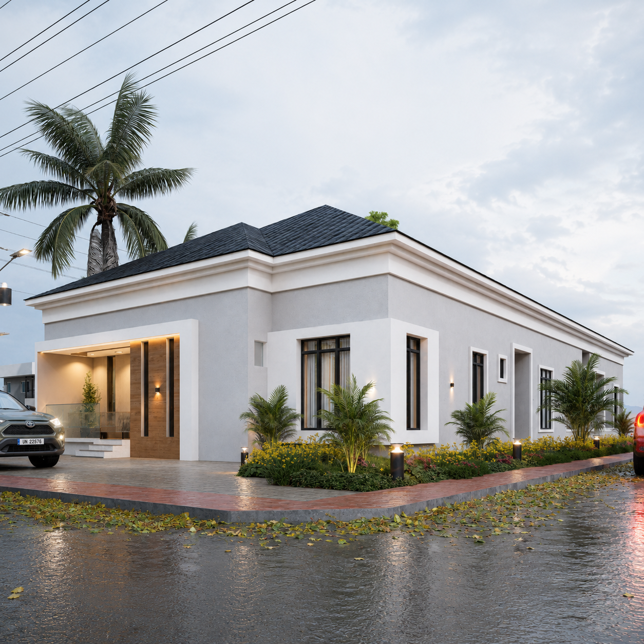
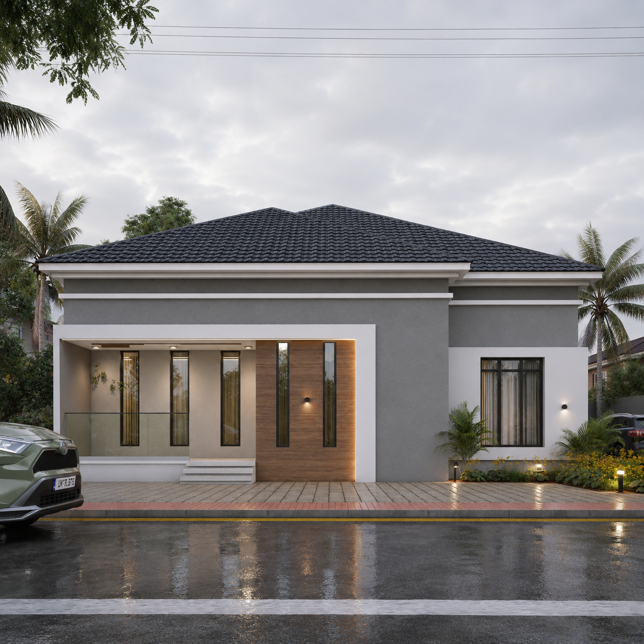
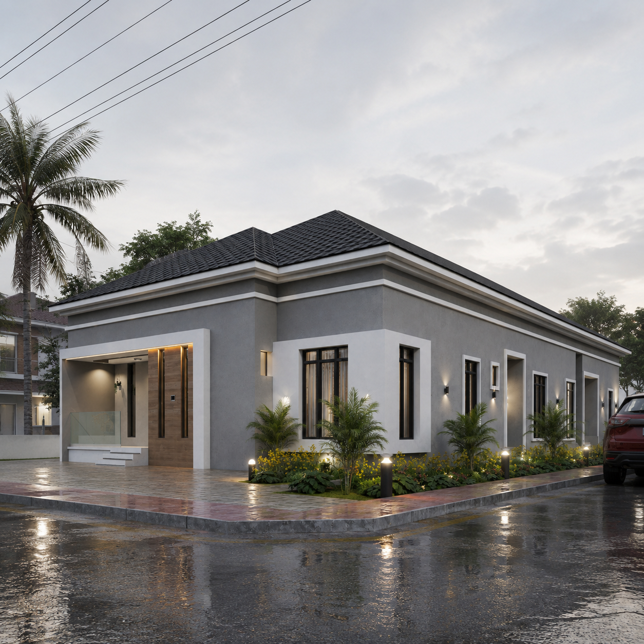
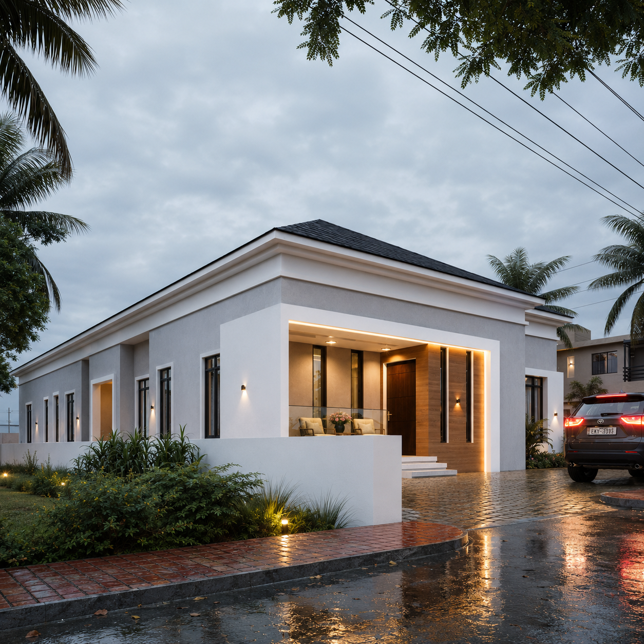
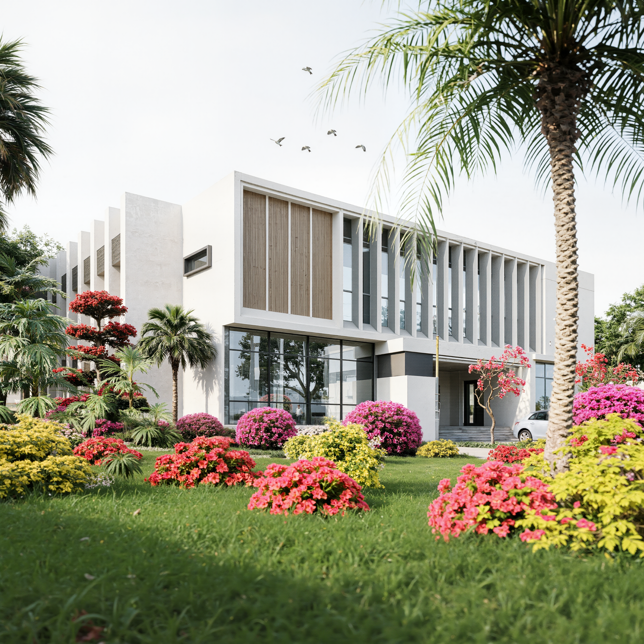
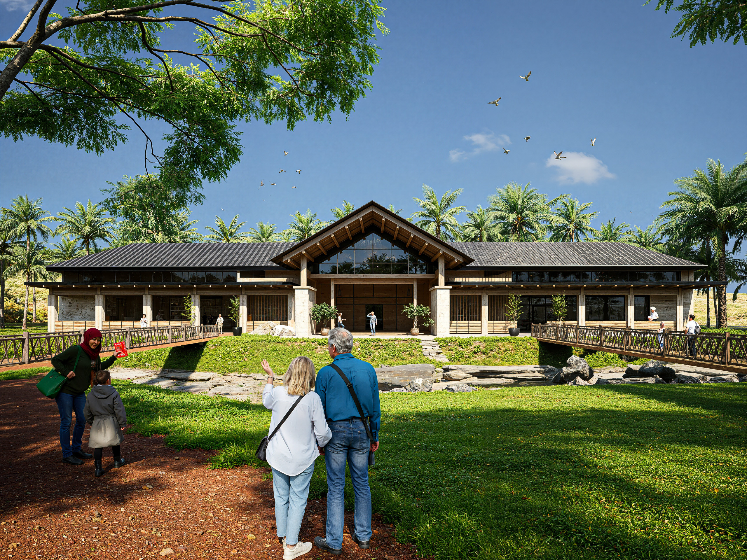
This residential bungalow concept explores the relationship between architectural form, functional planning, and comfortable everyday living. The design brings together practical spatial organisation, considered proportions, and a cohesive exterior character to create a home that responds to the needs of its occupants while maintaining a clear architectural identity.
- Functional Floor Planning: Spaces are organised to support daily routines, privacy, and convenient movement.
- Architectural Form: The building's proportions and facade elements work together to establish a balanced exterior.
- Indoor-Outdoor Connection: The design considers the relationship between interior spaces, entrances, and surrounding outdoor areas.
- Natural Lighting and Ventilation: Openings are considered to support daylight and ventilation, subject to site and climate conditions.
- Material Coordination: Exterior finishes and architectural details contribute to a cohesive appearance.
- Residential Comfort: The planning approach balances shared living areas with private spaces for relaxation.