Architect:
Alchemy Blueprints
Project Type:
Interior
Client:
David Oswald
Terms:
6 month
Strategy:
Minimalistic
Date:
06/11/2025

Design Details
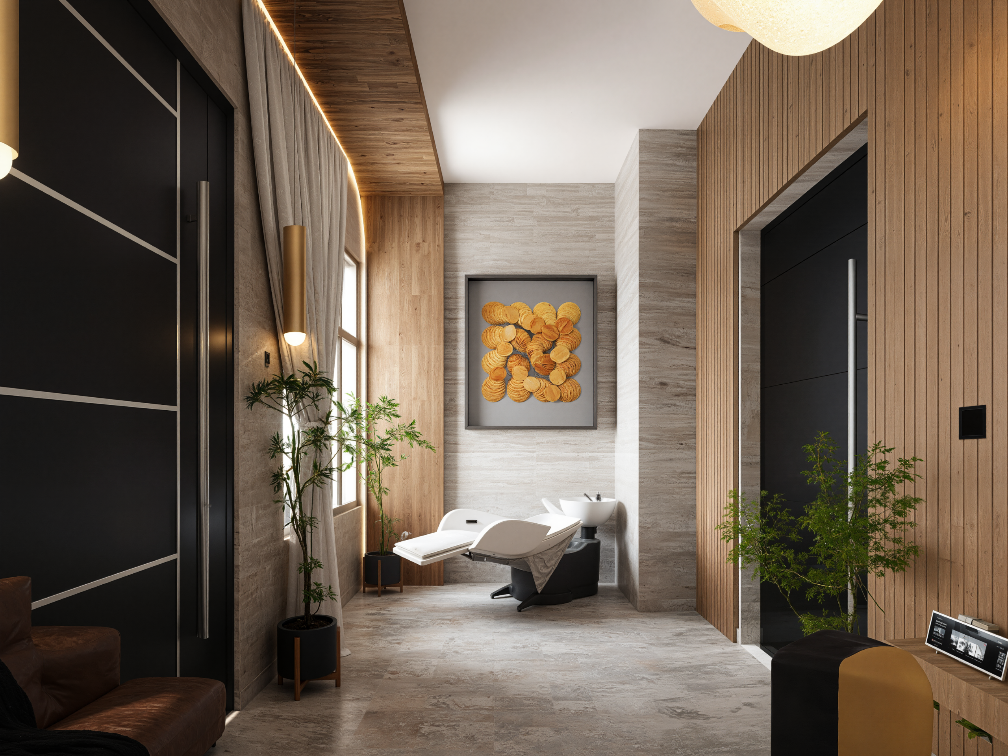
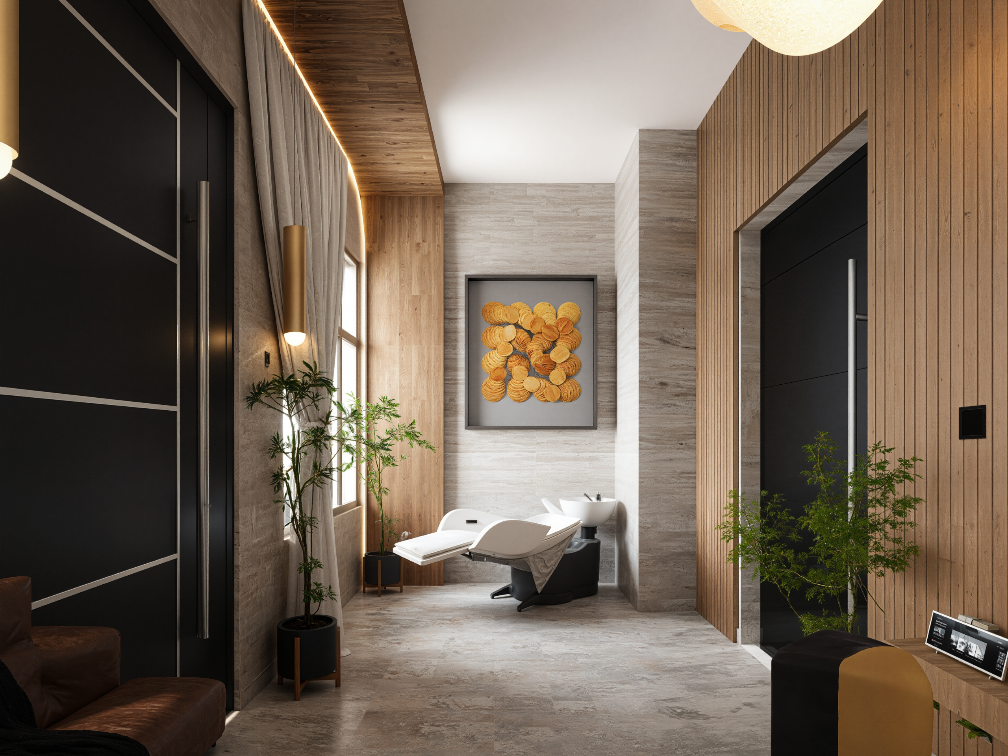
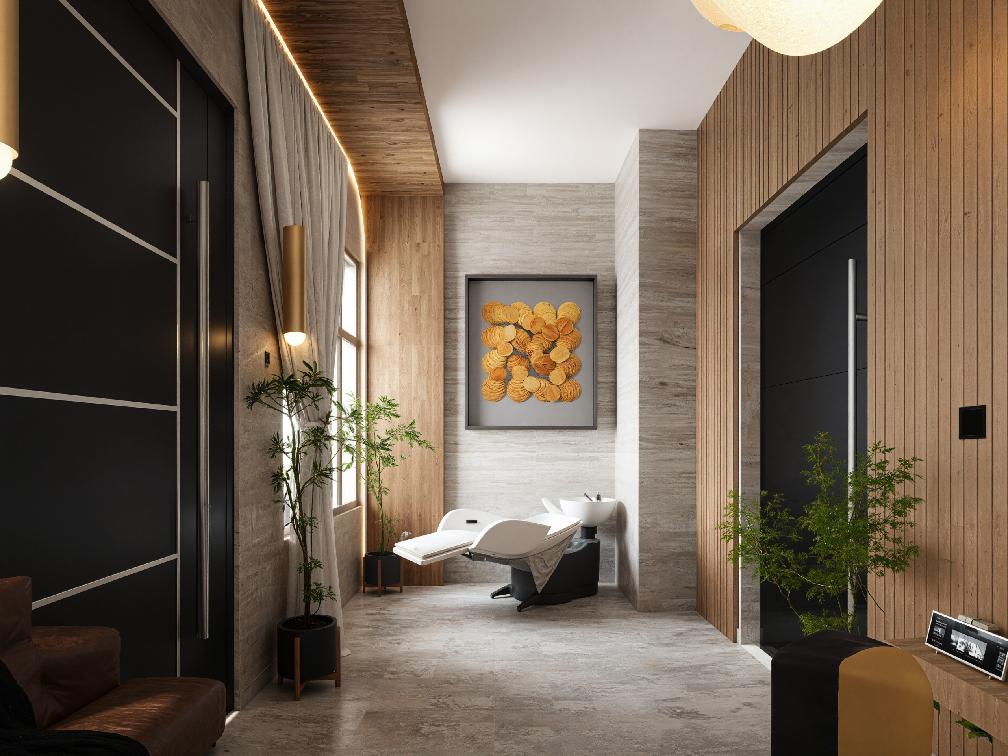
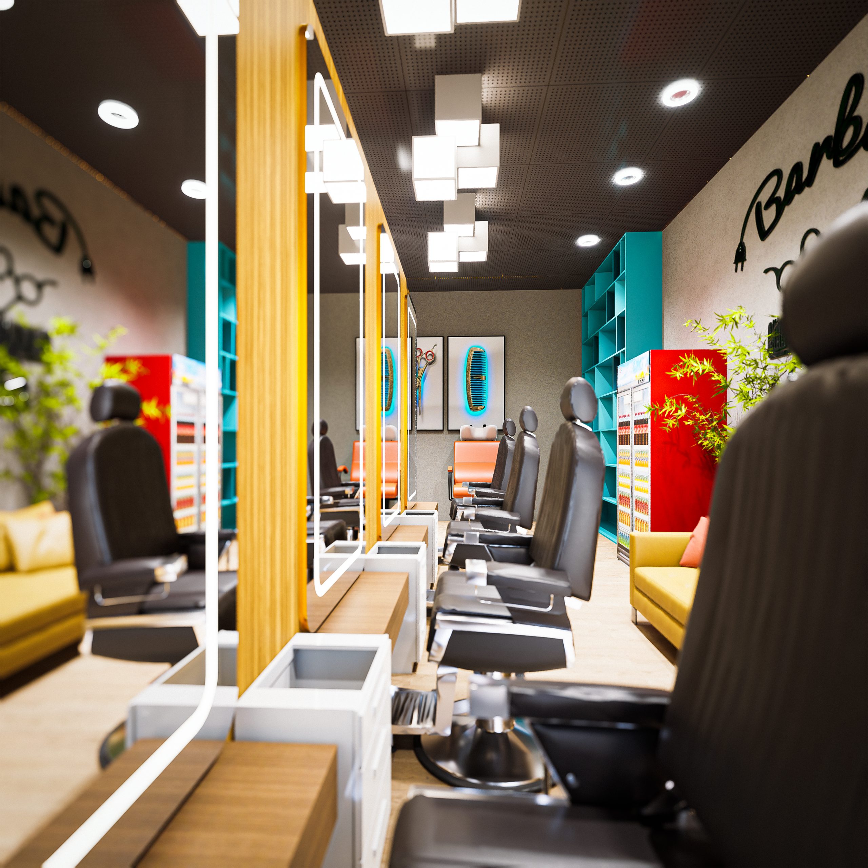
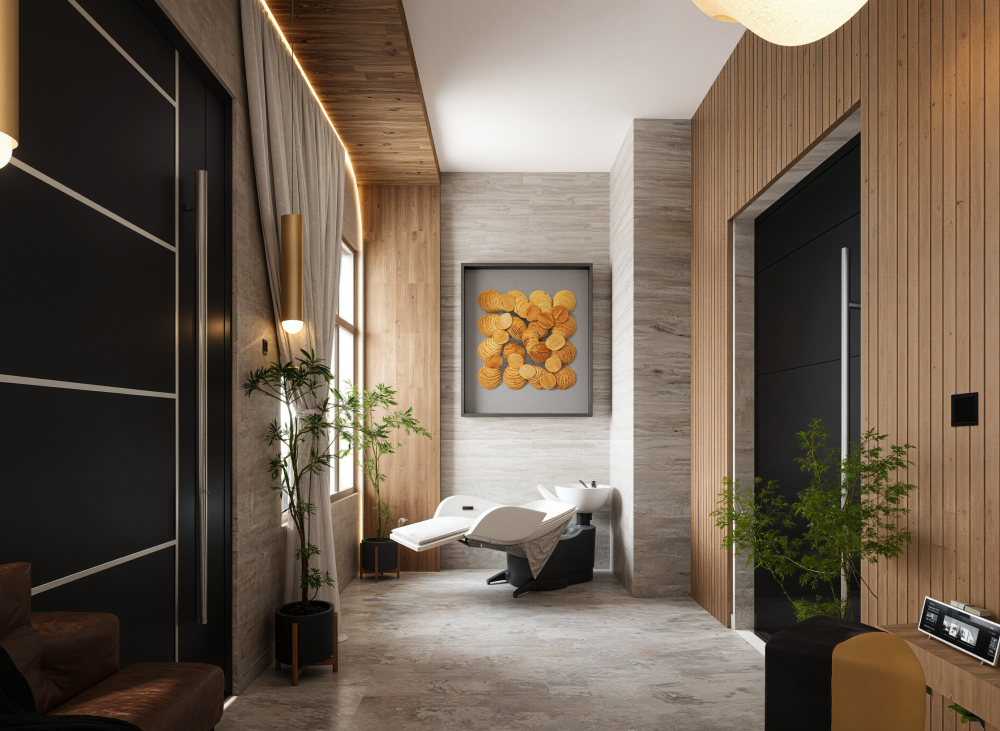
This home salon concept brings professional functionality into a comfortable and carefully curated residential setting. The design balances the practical requirements of beauty and grooming services with an inviting atmosphere, creating a space where clients can feel relaxed while treatments are carried out efficiently.
- Dedicated Service Areas: Clearly defined zones support different salon activities and treatments.
- Functional Workstations: Carefully arranged mirrors, chairs, and work surfaces support practical daily operations.
- Thoughtful Lighting: Appropriate lighting supports grooming tasks while enhancing the overall ambience.
- Accessible Storage: Organised storage keeps beauty products, tools, and accessories within easy reach.
- Refined Finishes: Complementary materials, colours, and textures create a polished interior.
- Comfortable Client Experience: Seating arrangements and spatial planning help create a welcoming environment.
(30M2)
salon
(22m2)
bathroom
Project Result
The completed home salon creates a practical and inviting setting that combines the convenience of a residential space with the functionality of a dedicated beauty environment. The design brings together organised workstations, purposeful lighting, and coordinated finishes to support both service delivery and client comfort.
Related Projects