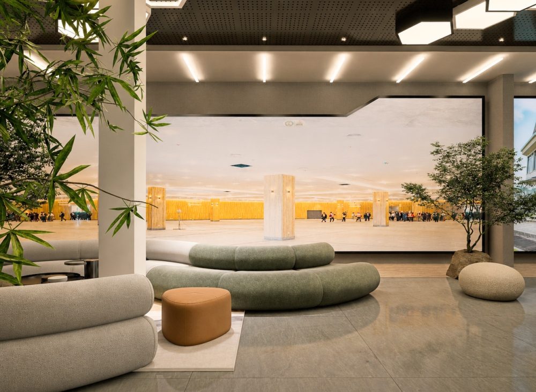
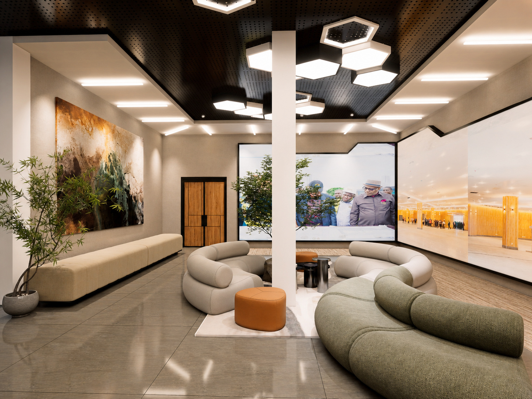
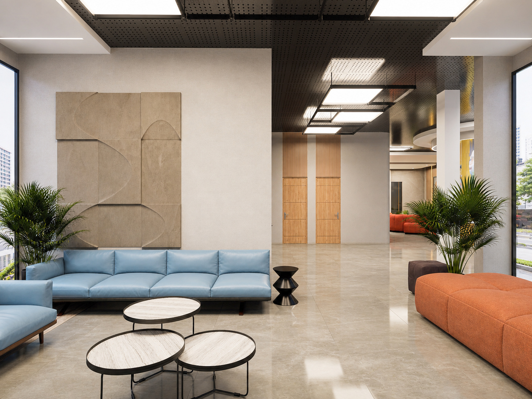
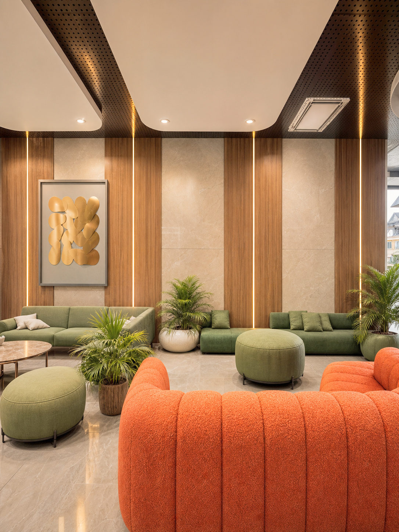
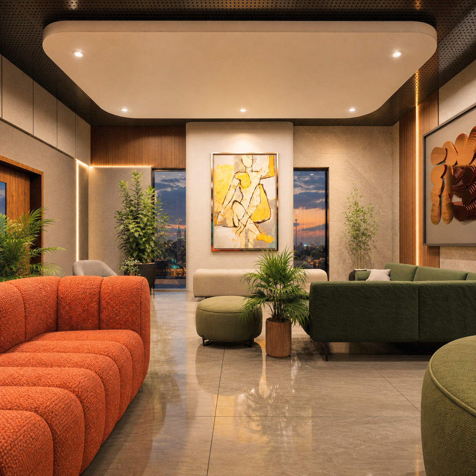
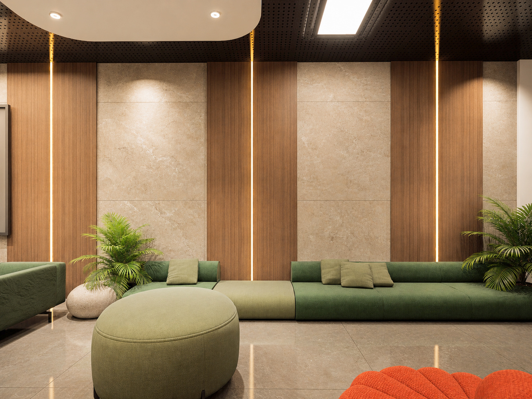
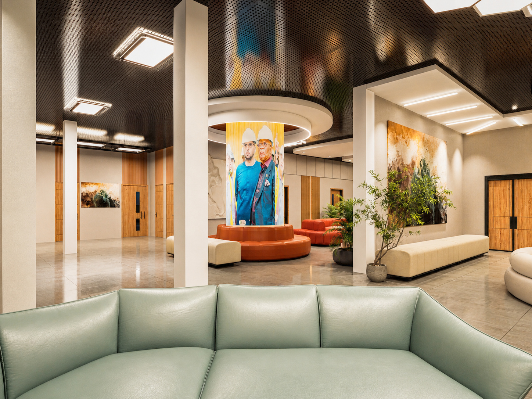
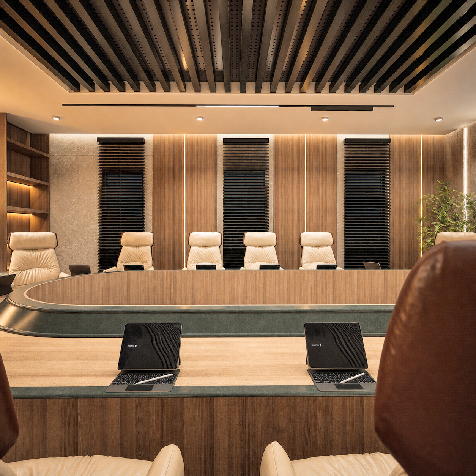
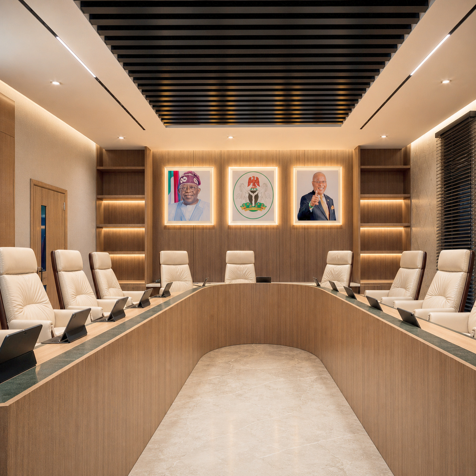
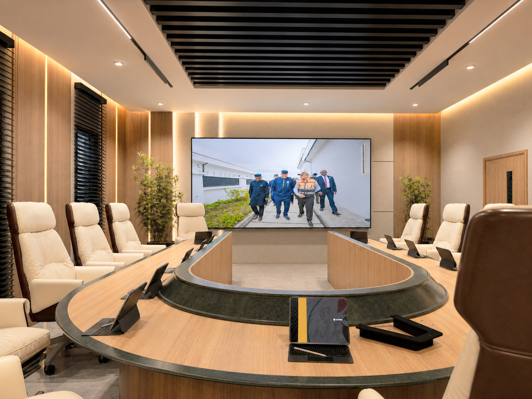
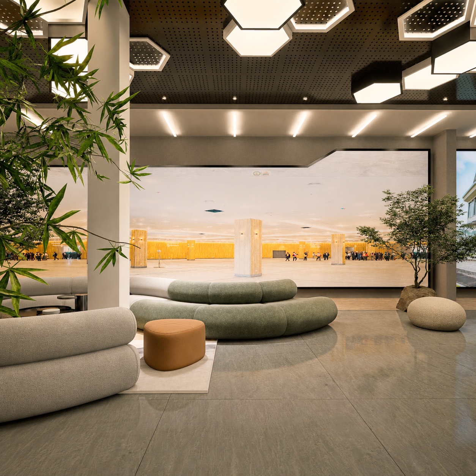
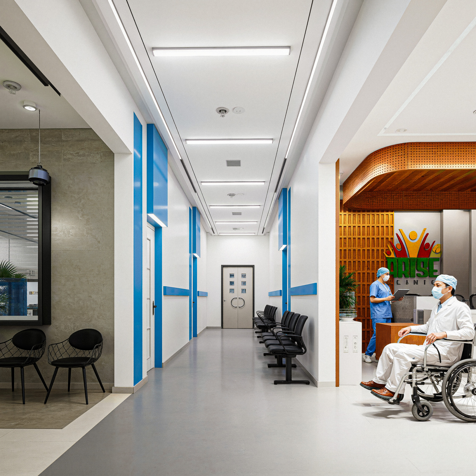
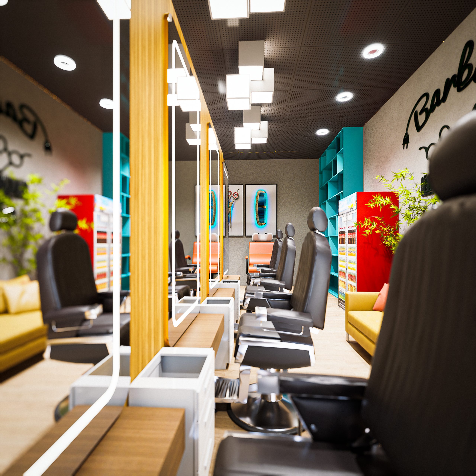
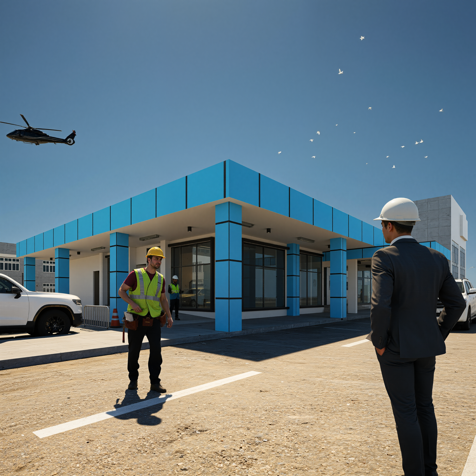
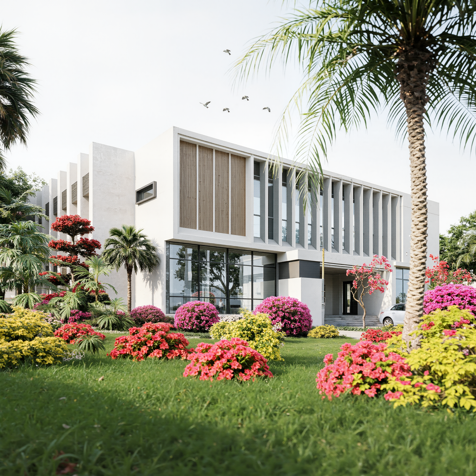
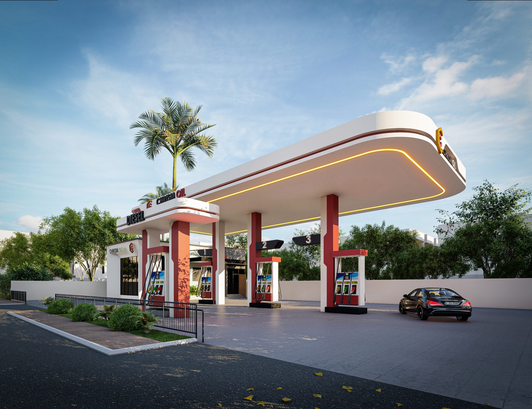
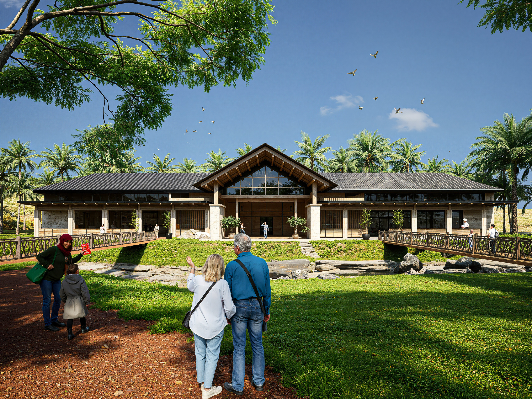
An exhibition hall requires a balance between visual impact, accessibility, and adaptable space planning. This project explores an environment designed to present displays, installations, and exhibits in a clear and engaging way, allowing visitors to move through the space while interacting with the content on display.
- Flexible Exhibition Zones: Adaptable spatial arrangements accommodate different display formats and installations.
- Visitor Circulation: Clear pathways support comfortable movement and an intuitive visitor journey.
- Strategic Lighting: Carefully considered lighting highlights exhibits and creates visual emphasis.
- Open Spatial Design: Uncluttered areas allow displays to command attention without overwhelming the environment.
- Display Integration: Exhibition elements are arranged to support visibility and effective presentation.
- Architectural Character: Materials, proportions, and finishes contribute to a cohesive and distinctive interior.