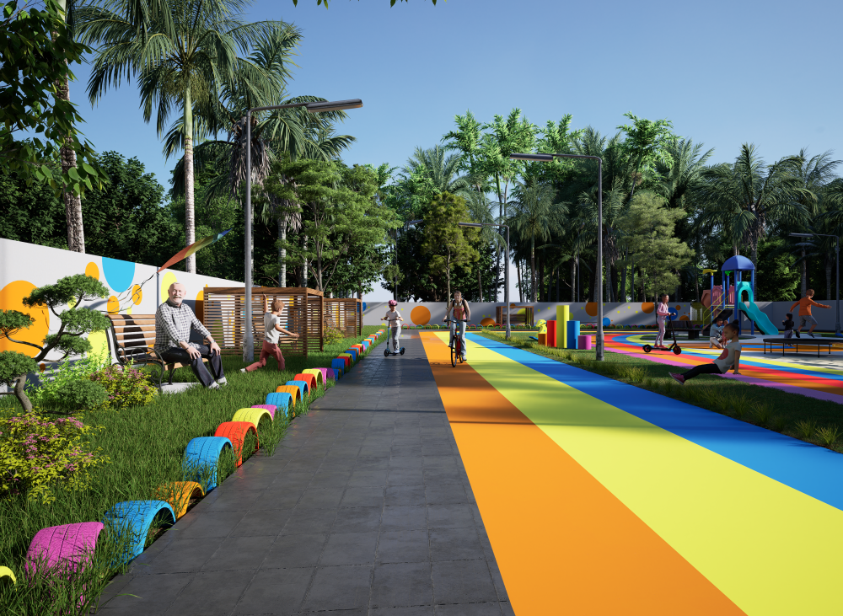
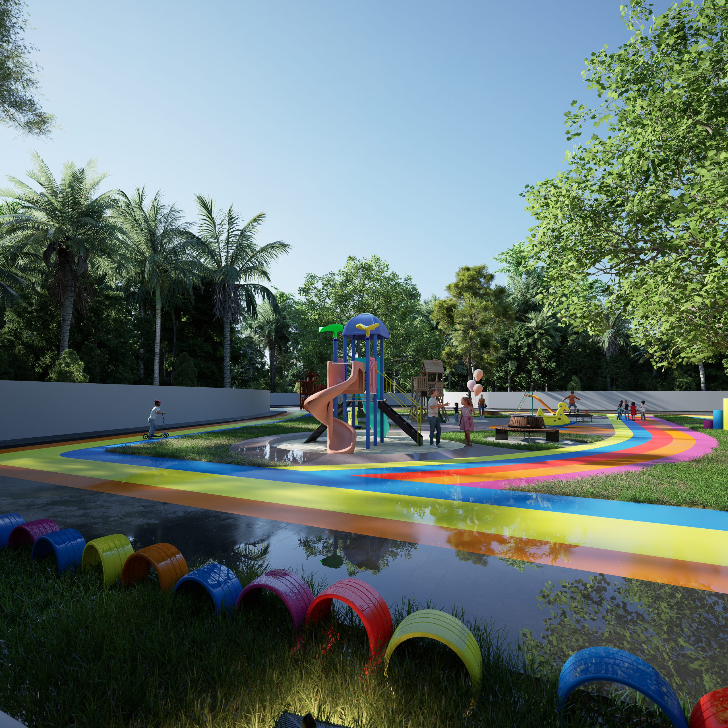
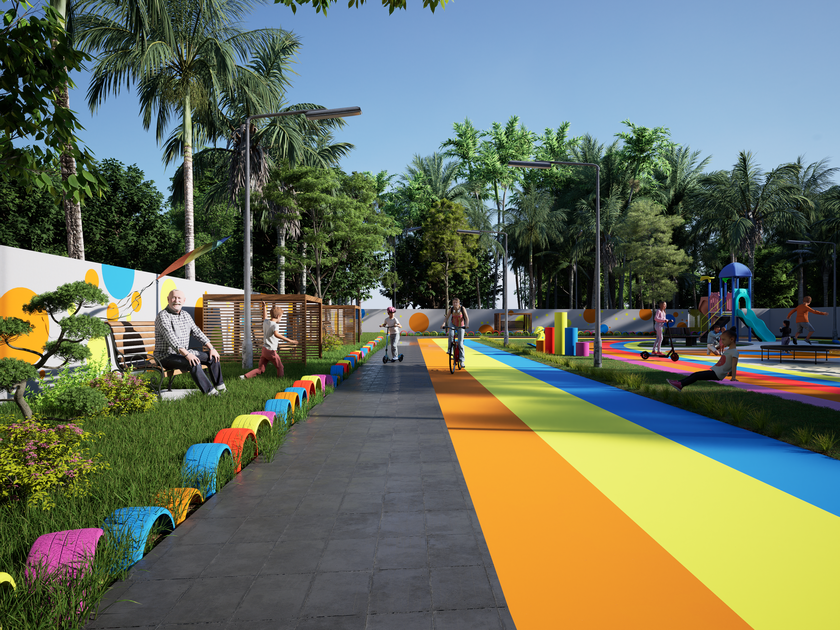
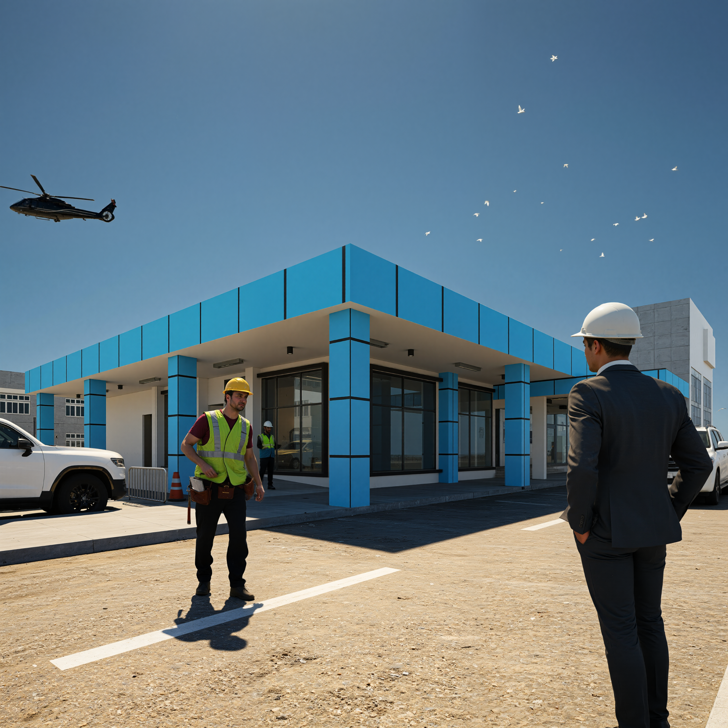
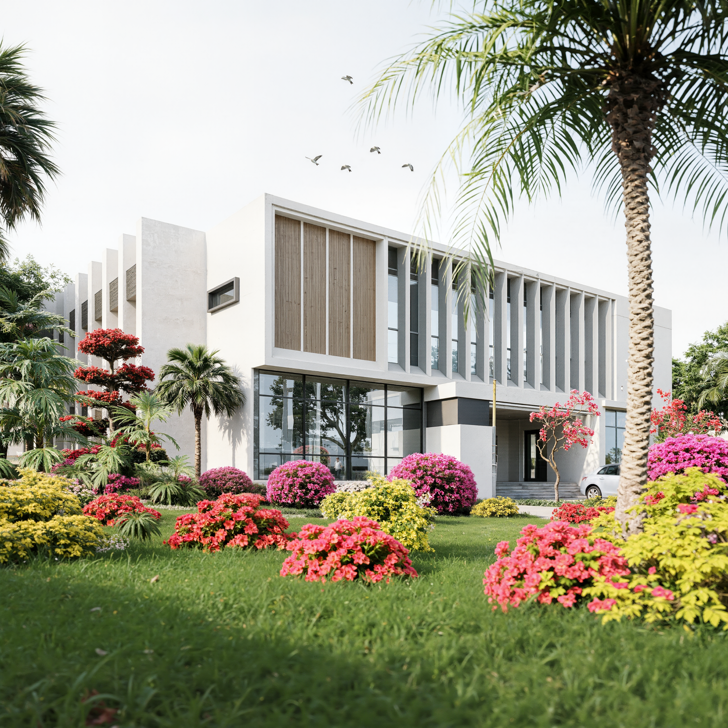
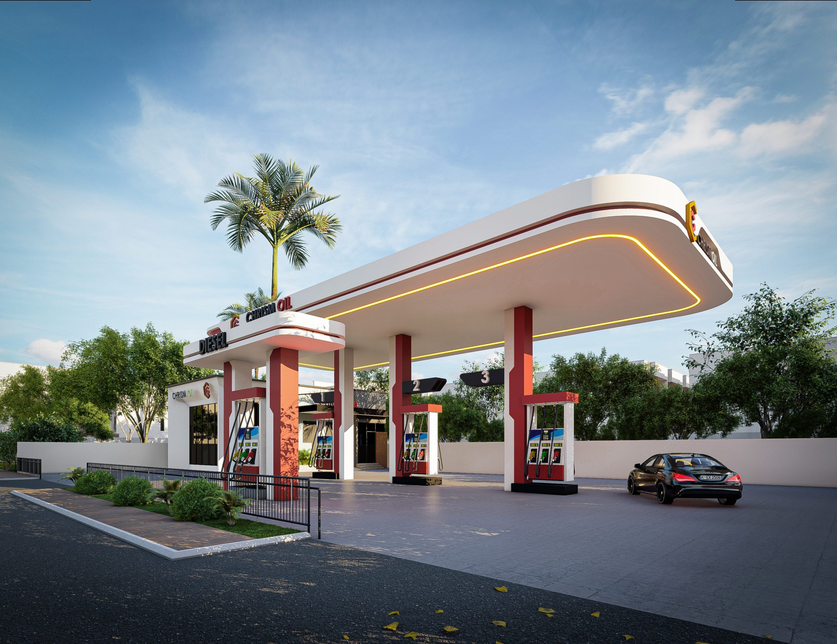
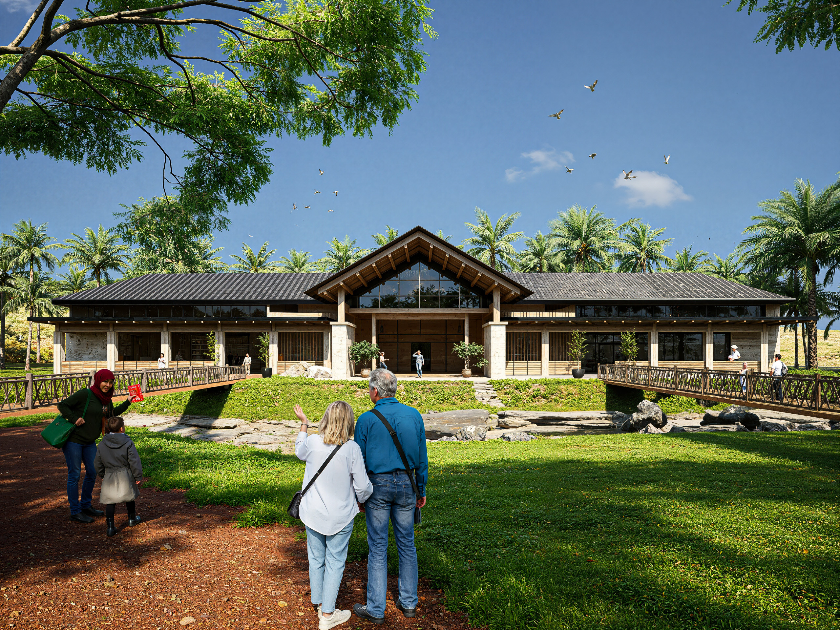
A bicycle park requires thoughtful planning to support safe movement, convenient bicycle storage, and an enjoyable user experience. This project explores a dedicated environment for cycling-related activities, with a focus on circulation, accessibility, functional zoning, and the relationship between built elements and open space.
- Organised Bicycle Parking: Designated parking areas support orderly bicycle storage and retrieval.
- Clear Circulation Routes: Pathways and access points are planned to help separate movement patterns and reduce conflicts.
- Functional Zoning: Dedicated areas can accommodate parking, entry and exit, and supporting amenities as required.
- User Accessibility: The layout considers convenient access for cyclists and pedestrians.
- Durable Materials: Suitable surface finishes and construction materials support regular use and maintenance.
- Landscape Integration: Green spaces and carefully positioned site elements can improve the overall environment where appropriate.