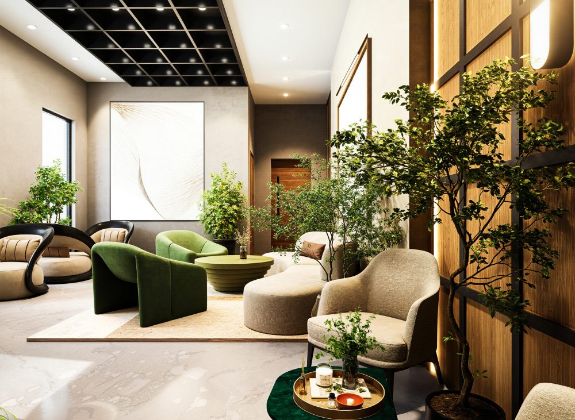
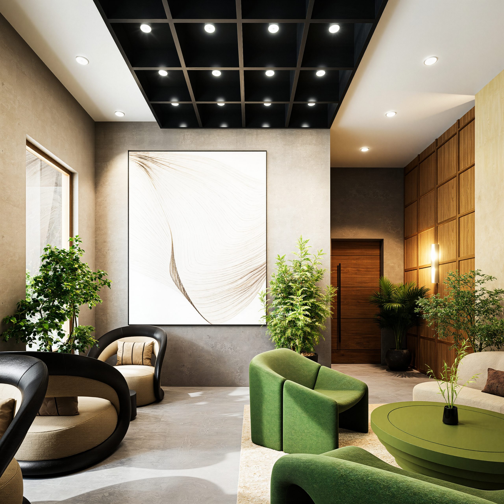
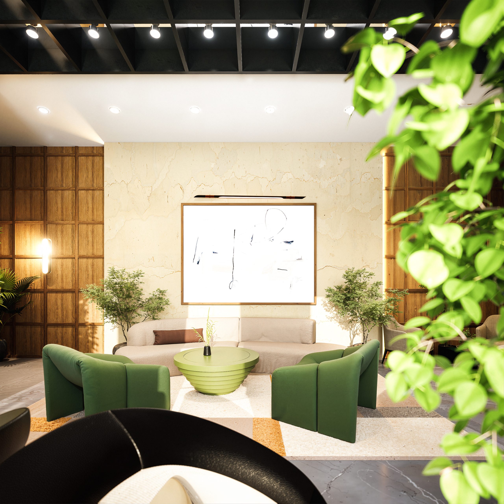
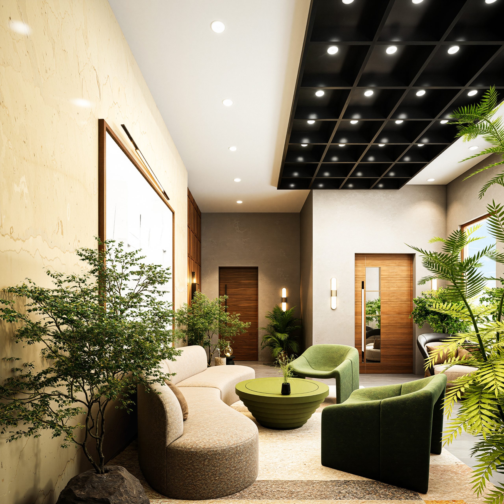
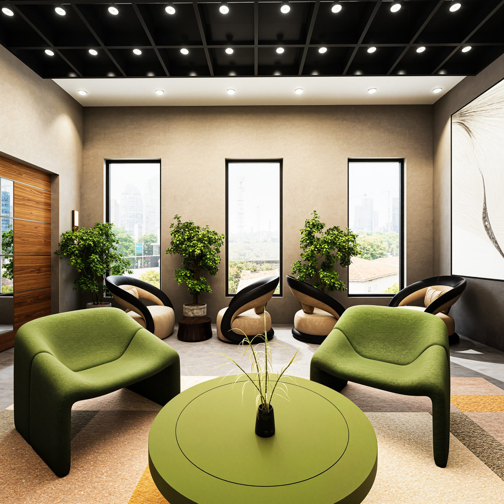
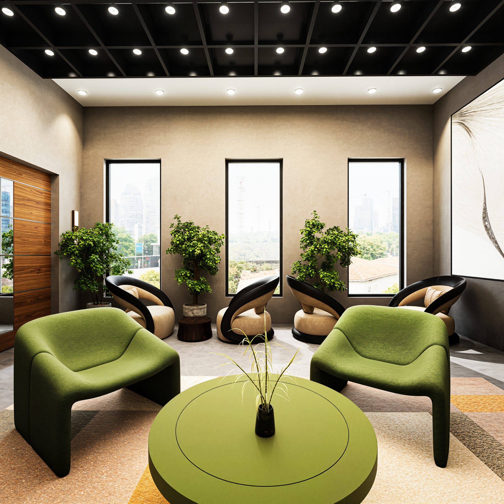
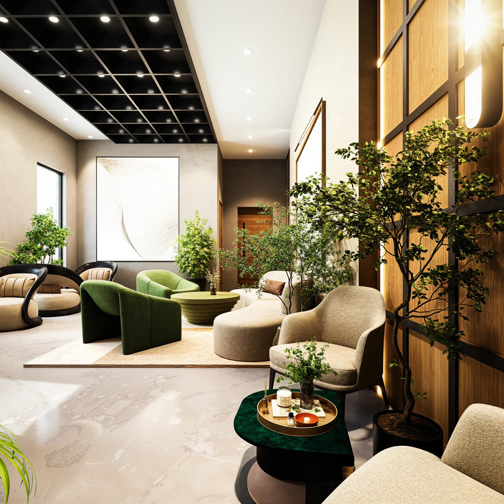
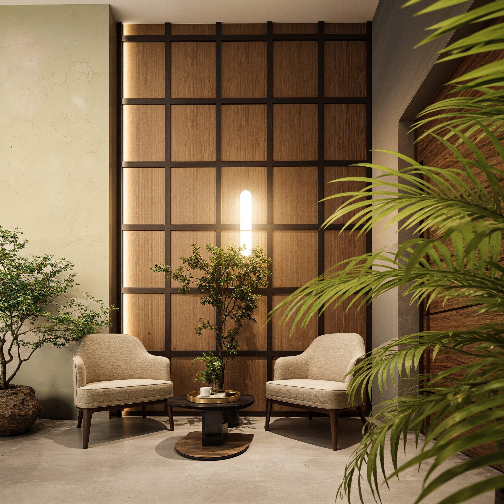
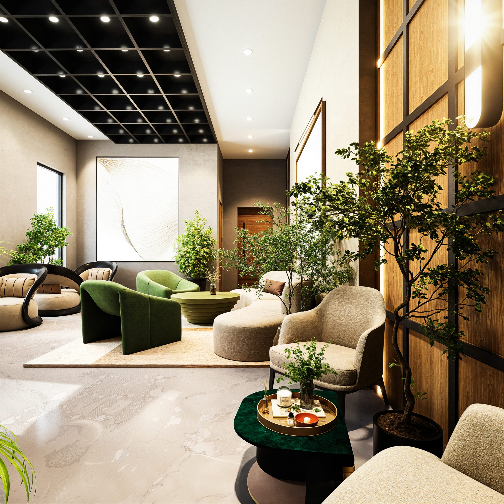
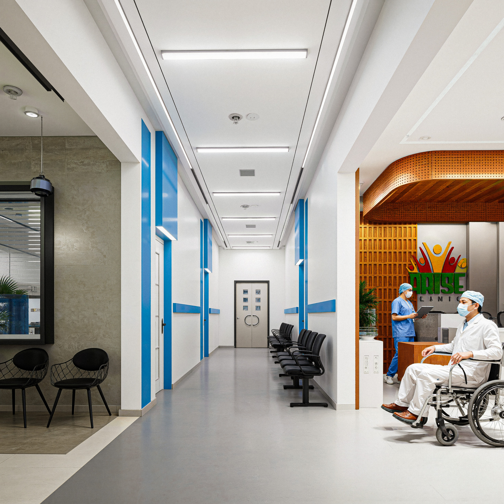
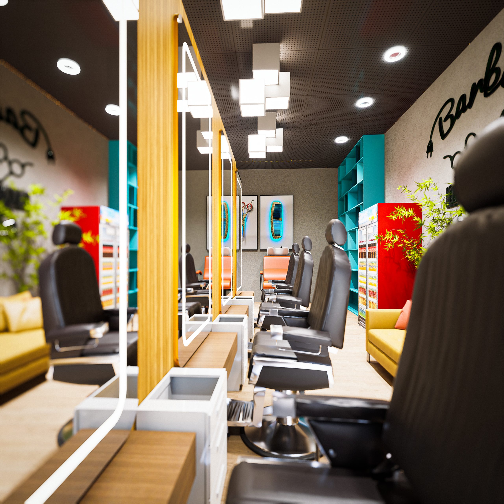
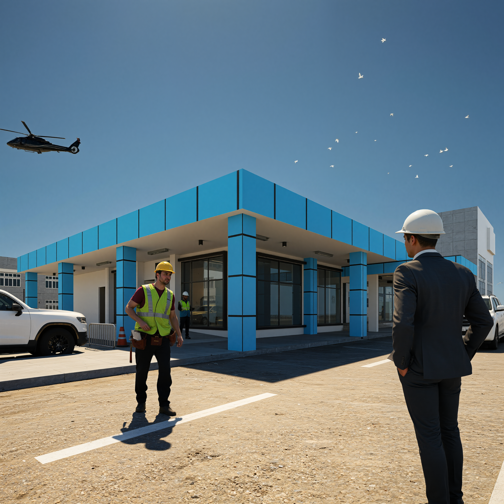
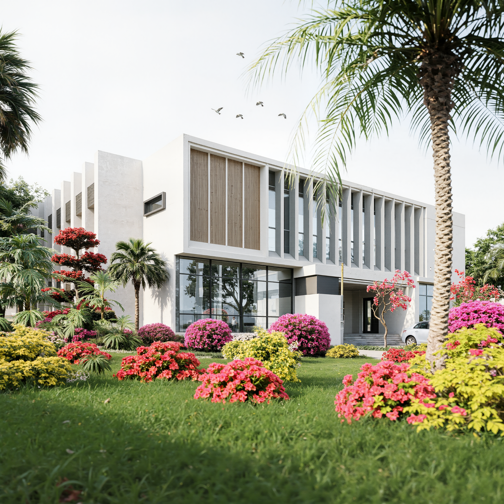
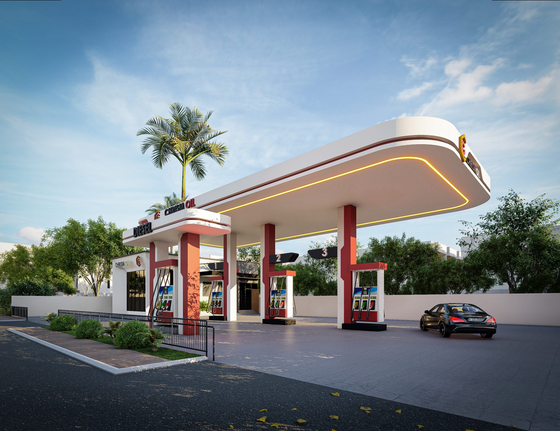
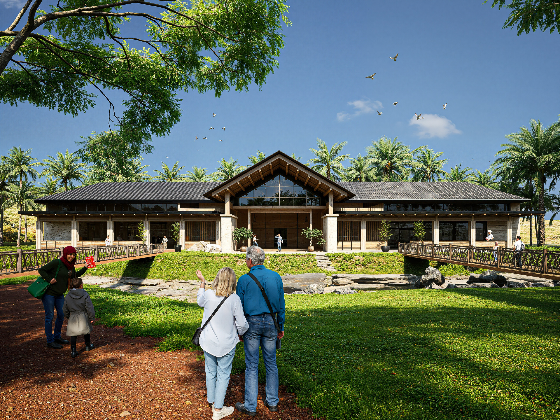
Designed as a space for relaxation, conversation, and connection, this lounge combines contemporary aesthetics with a warm and inviting atmosphere. The design focuses on creating a comfortable environment where carefully selected furniture, materials, lighting, and finishes work together in harmony.
The result is a refined yet relaxed interior that encourages both quiet moments and social interaction.
- Comfortable Seating: Carefully arranged furniture creates an inviting environment for relaxation and conversation.
- Balanced Layout: The spatial arrangement encourages natural movement while maintaining clear and comfortable zones.
- Curated Materials: A considered combination of textures and finishes adds depth and visual interest..
- Statement Details: Selected furniture, décor, and architectural elements provide character without overwhelming the space.
- Layered Lighting: Ambient and accent lighting work together to create warmth and atmosphere throughout the space.