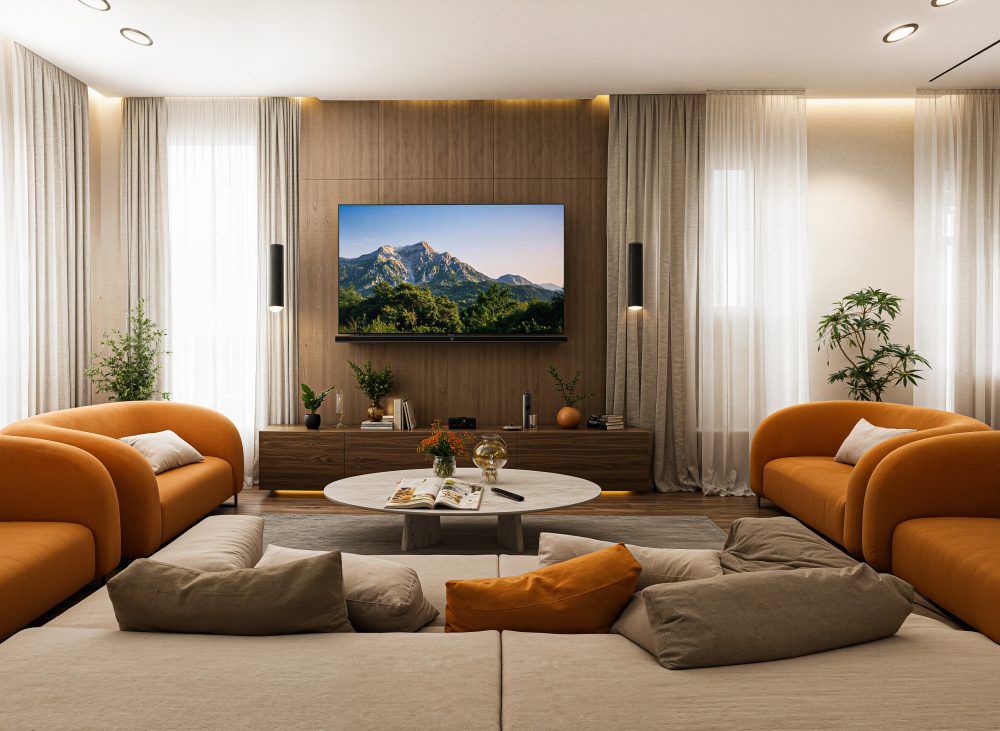
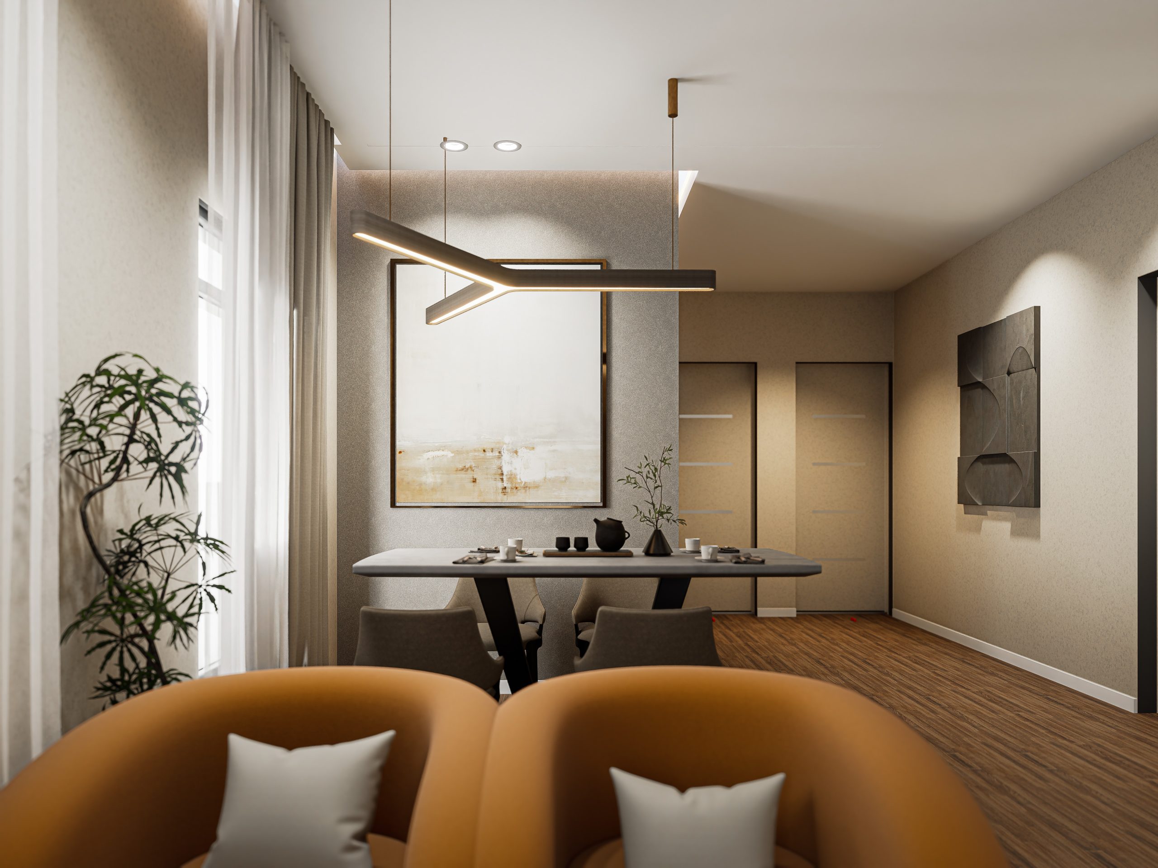
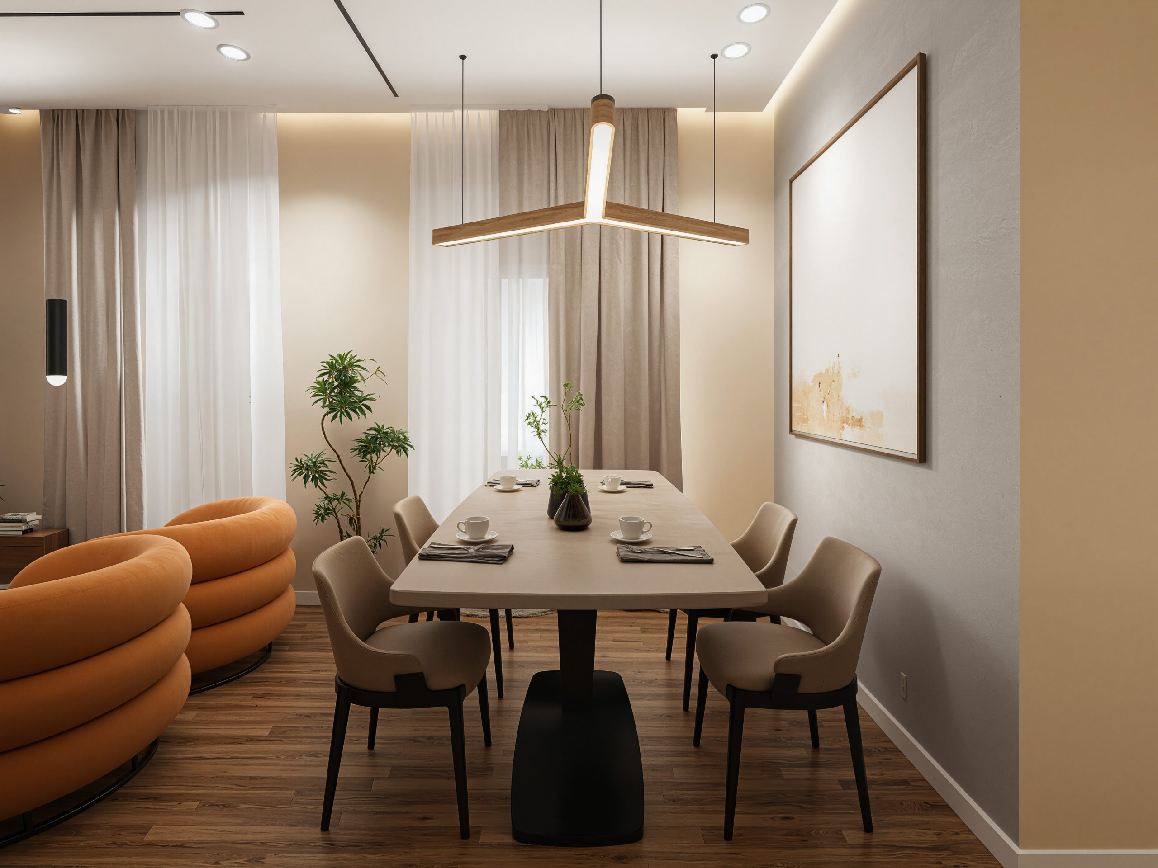
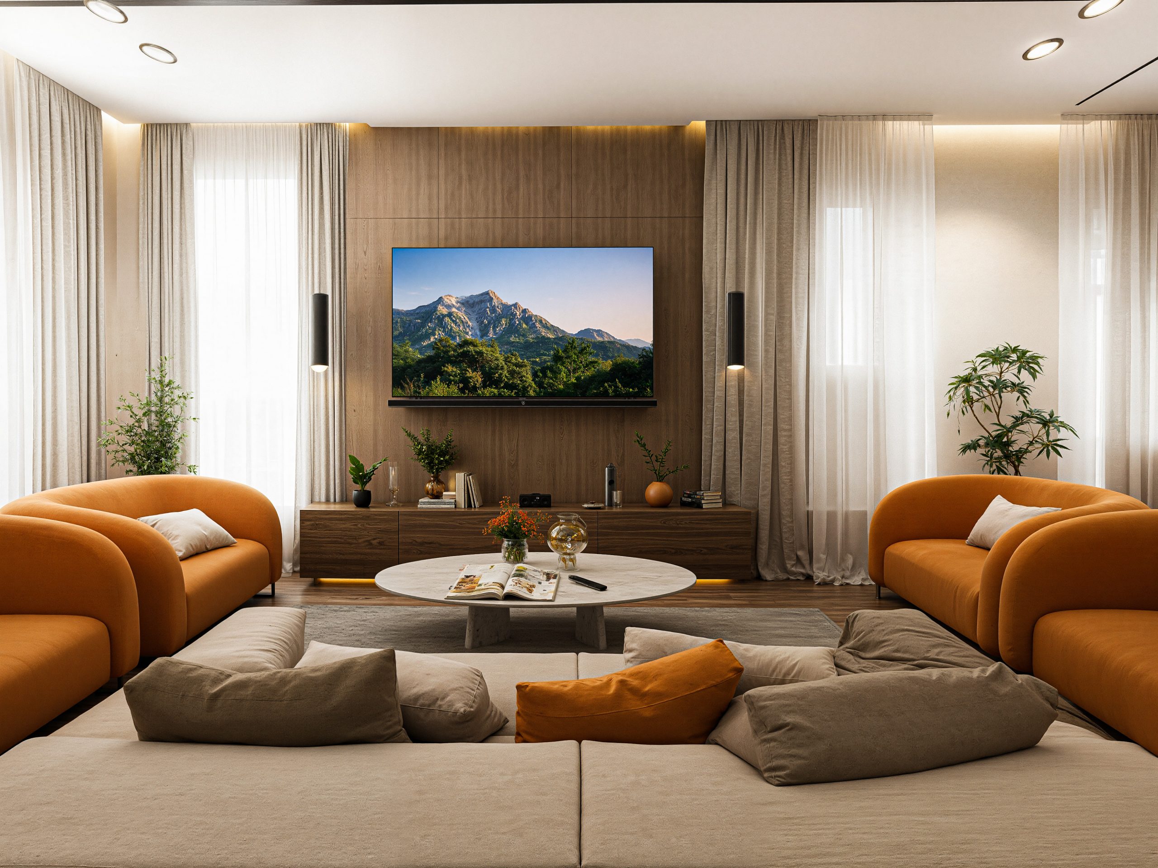
Designed as the heart of the home, this living room brings together comfort, functionality, and contemporary elegance. The design creates a balanced environment where architectural elements, furniture, lighting, and materials work together to support both everyday living and social gatherings.
The space was carefully developed to feel open and inviting while maintaining a strong sense of warmth and character.
- Statement Features: Selected architectural and decorative elements give the room a distinctive focal point.
- Rich Material Palette: Complementary textures and finishes add warmth, depth, and sophistication.
- Layered Lighting: Multiple lighting elements create flexibility and atmosphere throughout the room.
- Natural Flow: Furniture placement and circulation paths allow the space to feel open and connected.
- Thoughtful Spatial Planning: The layout creates comfortable zones for conversation, relaxation, and entertainment.