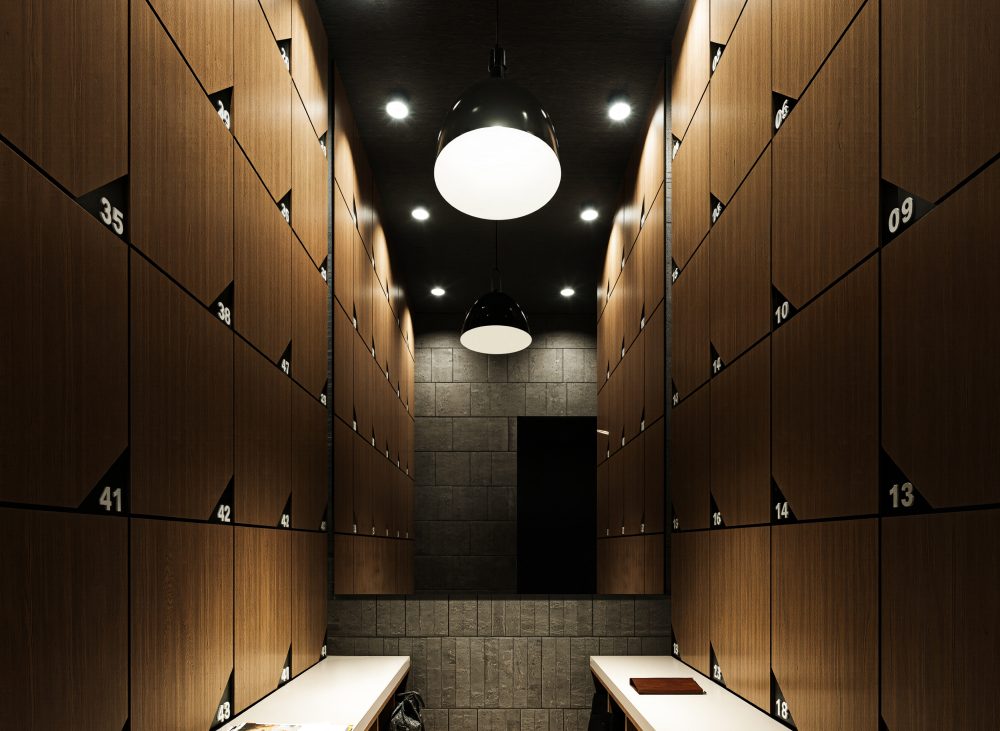
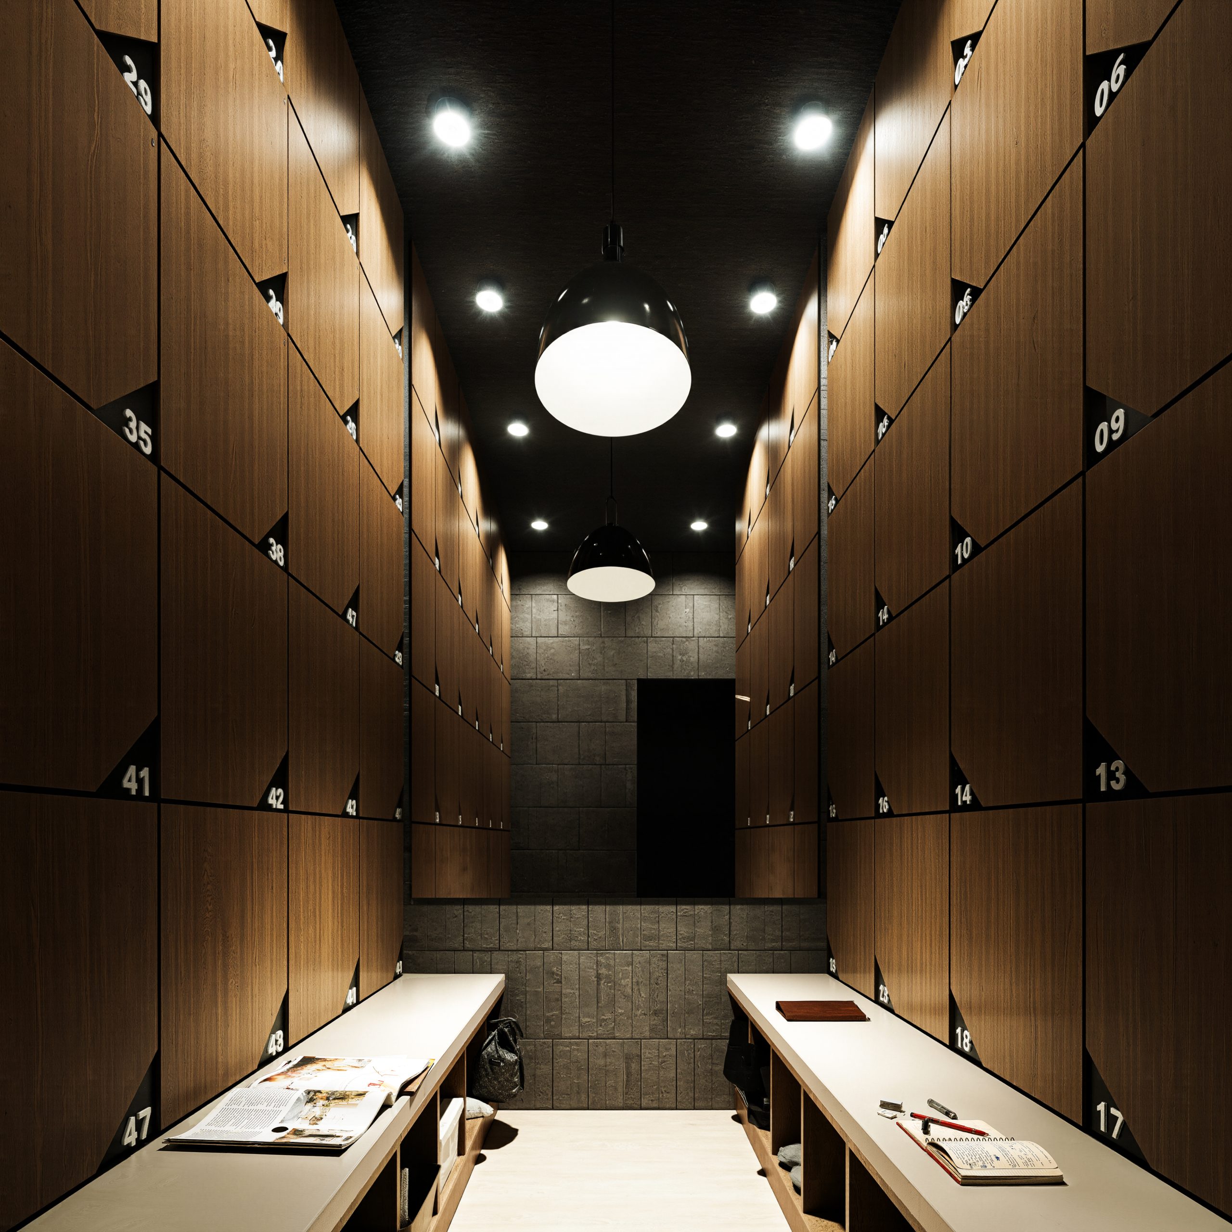
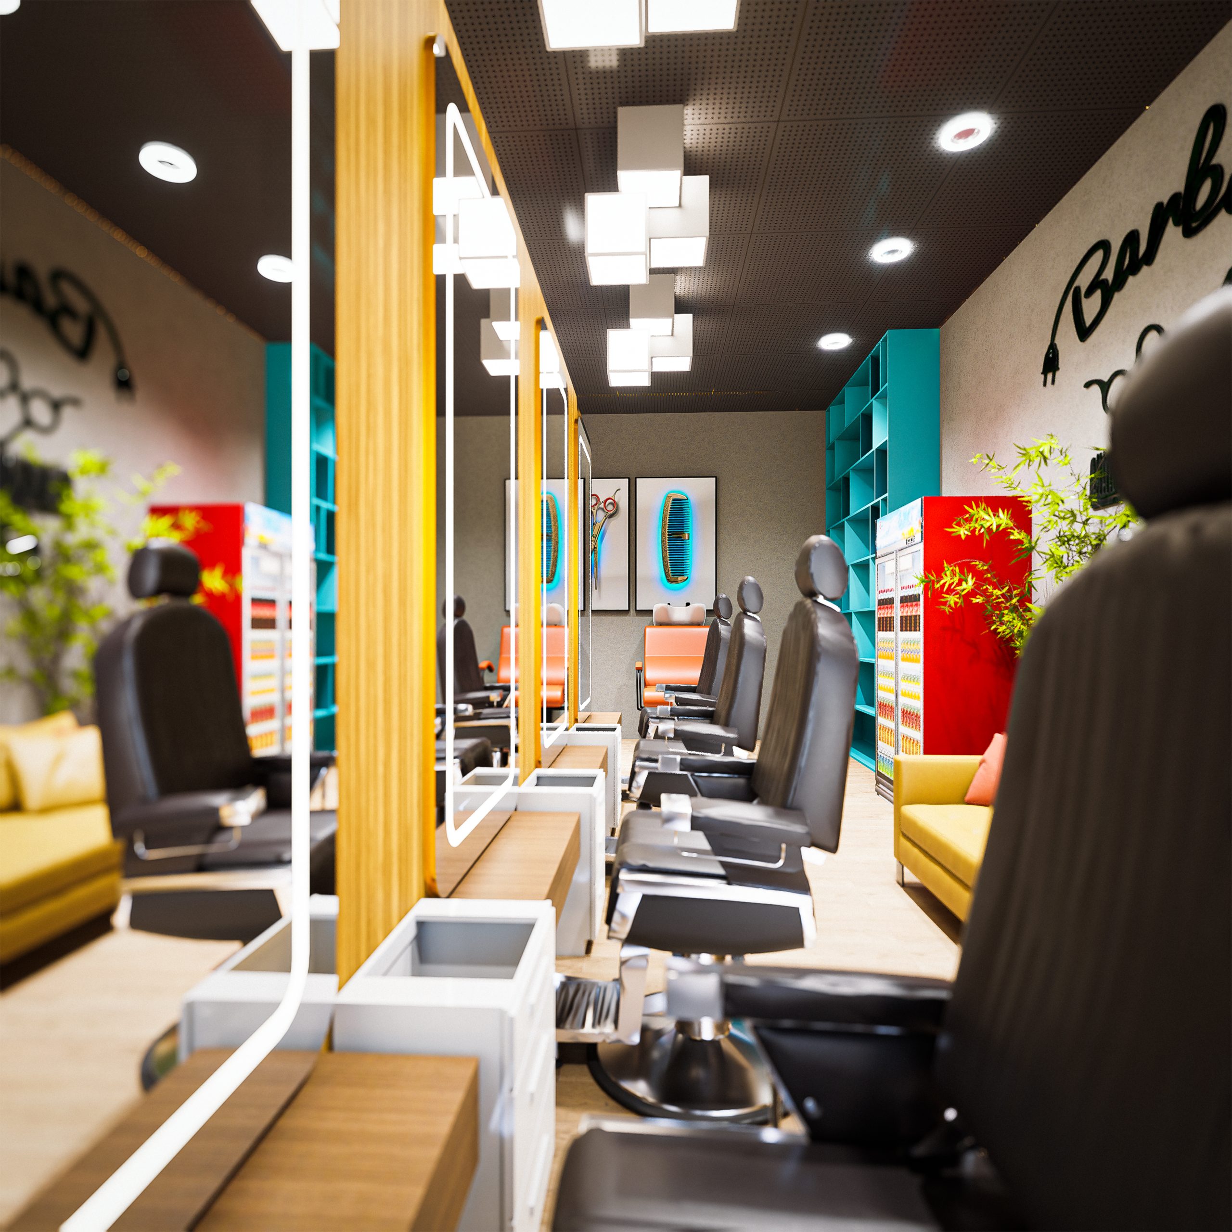
Designed to combine functionality, comfort, and durability, this locker room provides an organised and practical environment for changing, storing personal belongings, and preparing for daily activities. The design focuses on efficient space planning, durable finishes, and well-integrated storage to create a clean and comfortable user experience.
- Smart Storage Solutions: Well-planned lockers provide organised and secure spaces for personal belongings.
- Efficient Layout: Thoughtful positioning of lockers, benches, and circulation areas supports ease of movement.
- Durable Materials: Hard-wearing, easy-to-maintain finishes are selected to withstand frequent daily use.
- Comfortable Changing Areas: Dedicated spaces provide convenience and privacy for users.
- Functional Lighting: Well-distributed lighting enhances visibility and usability throughout the room.
- Clean Aesthetic: A cohesive combination of colours, textures, and finishes creates a neat and contemporary environment.