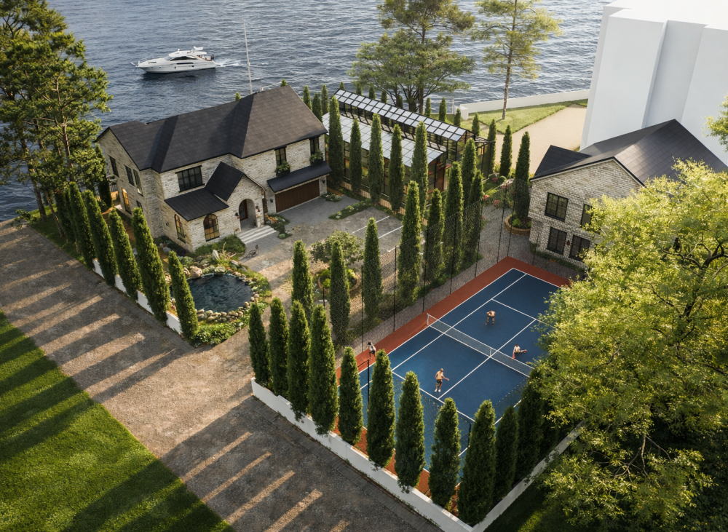
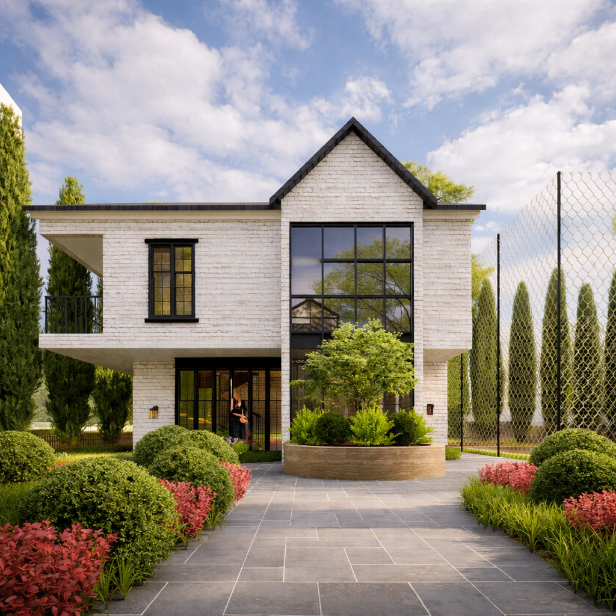
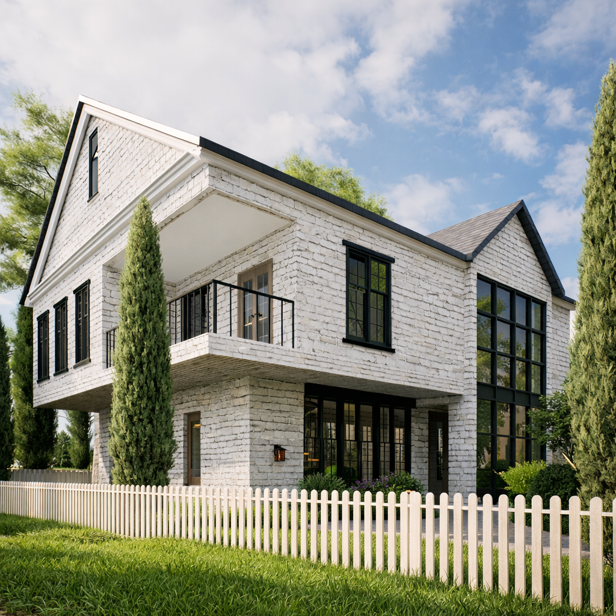
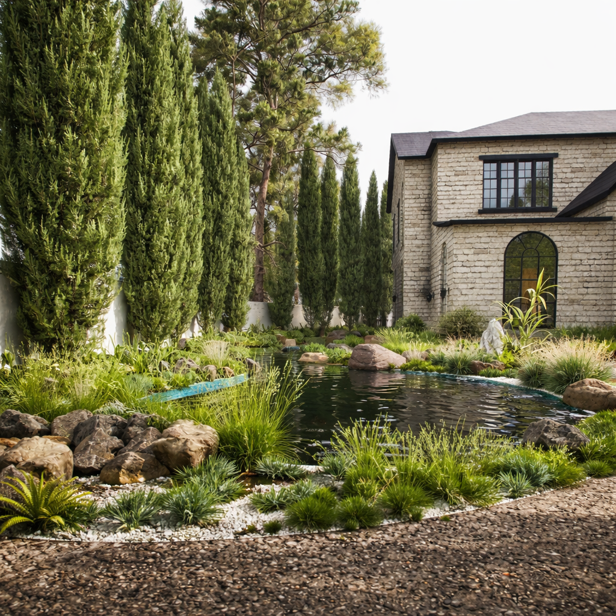
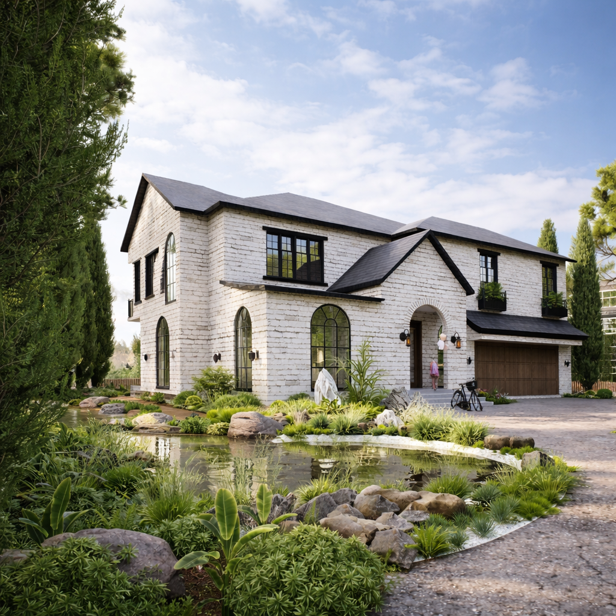
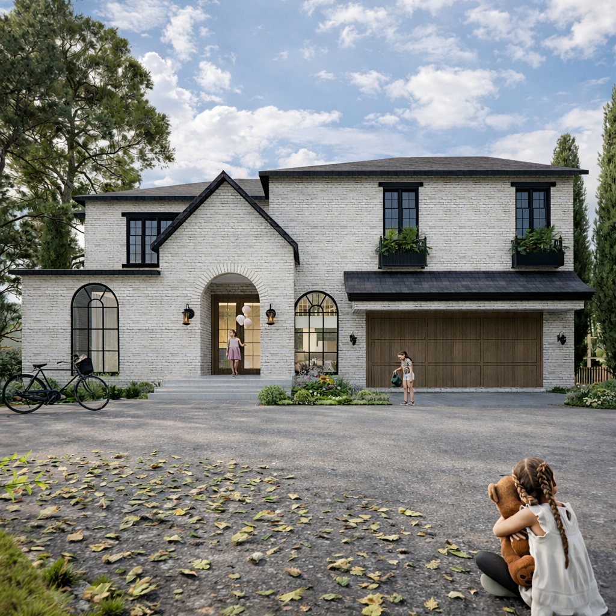
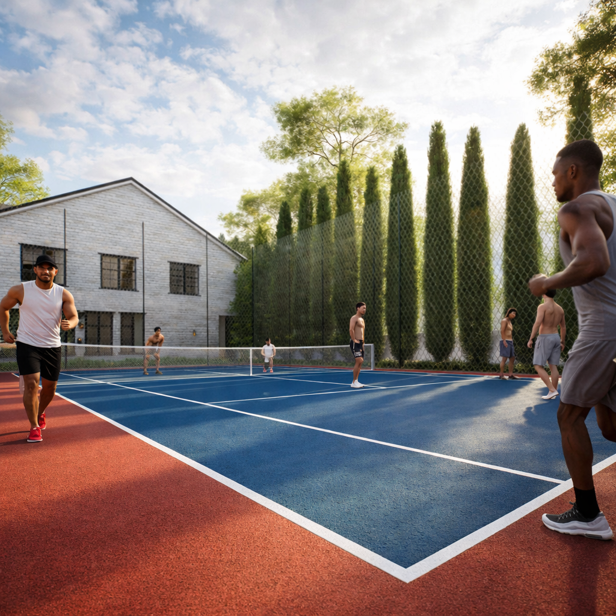
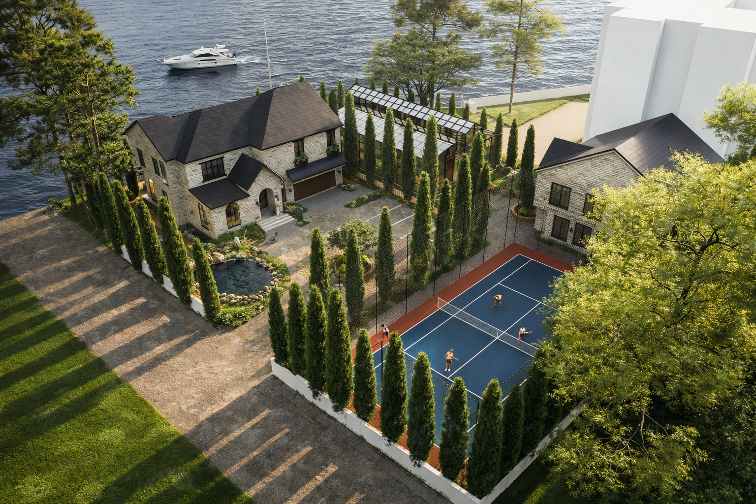
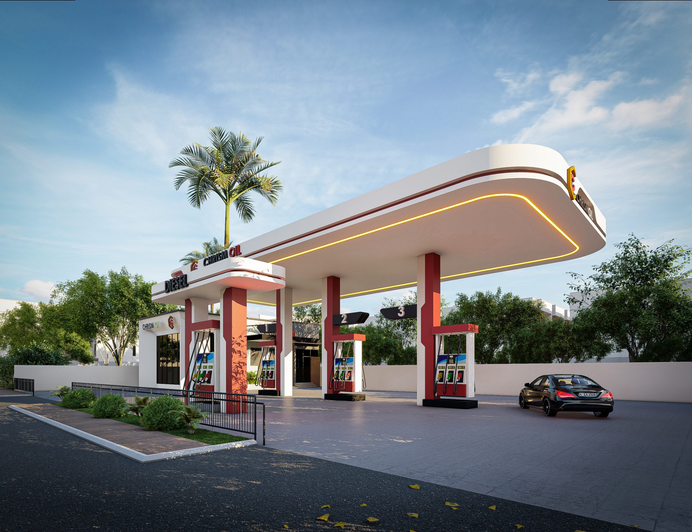
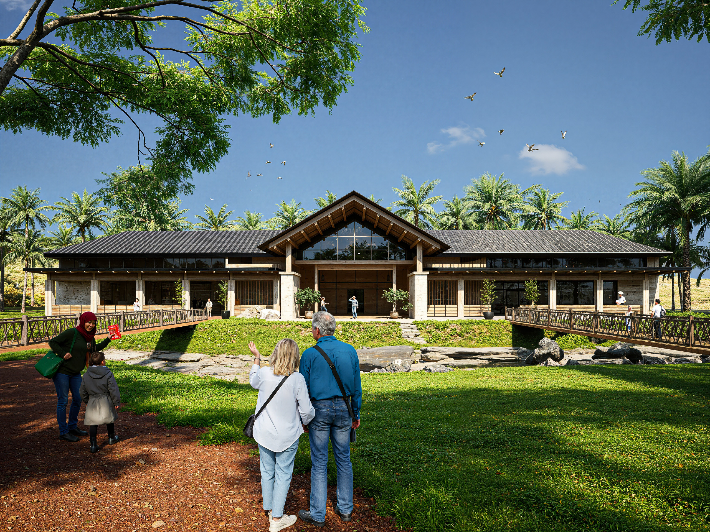
A successful resort design creates an experience that extends beyond accommodation, bringing together relaxation, recreation, and a strong connection to the surrounding environment. This project focuses on shaping an inviting hospitality setting through thoughtful site planning, architectural character, and the integration of spaces for leisure and social interaction.
- Guest-Centred Planning: Accommodation and shared spaces are arranged with guest comfort and convenient circulation in mind.
- Indoor-Outdoor Integration: The design explores connections between interior spaces, landscaped areas, and outdoor leisure zones.
- Leisure Facilities: Recreational and communal areas are considered to support relaxation and social activities.
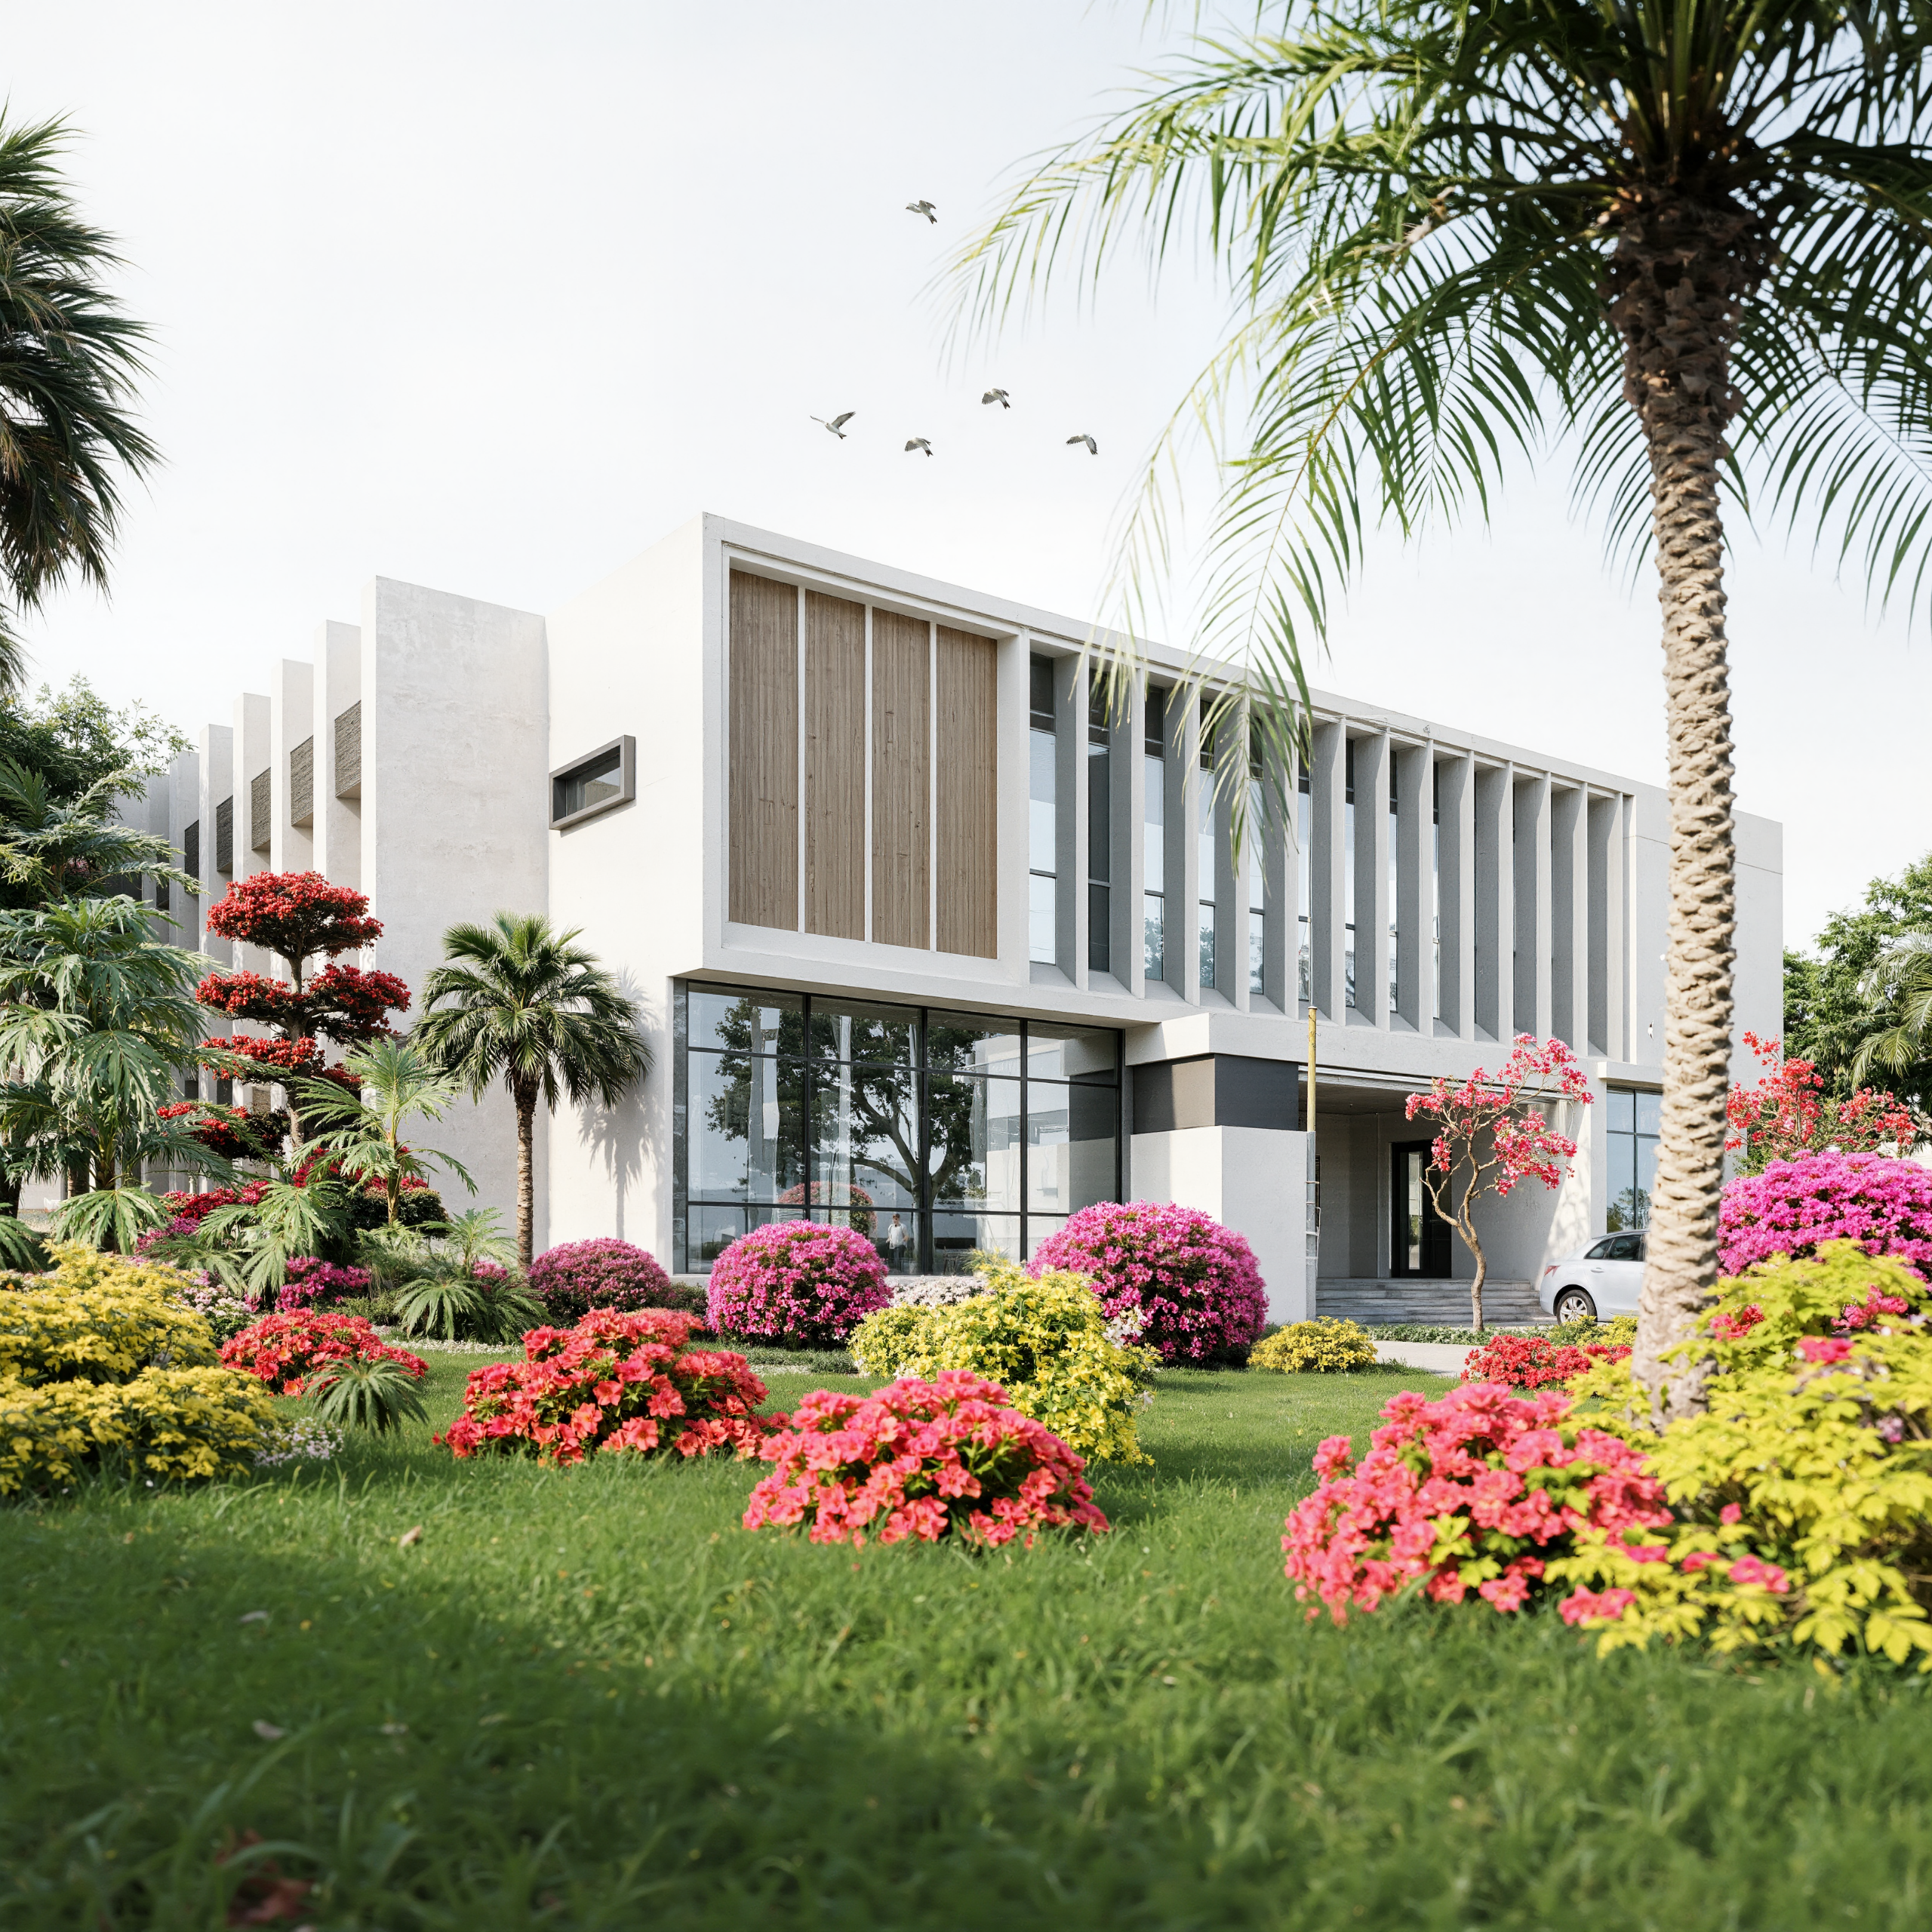
- Distinctive Architecture: Building forms and material selections contribute to a recognisable resort identity.
- Landscape Integration: Outdoor spaces are incorporated into the overall design to strengthen the relationship with the surroundings.
- Atmospheric Lighting: Lighting concepts help establish a welcoming ambience across guest and communal areas.