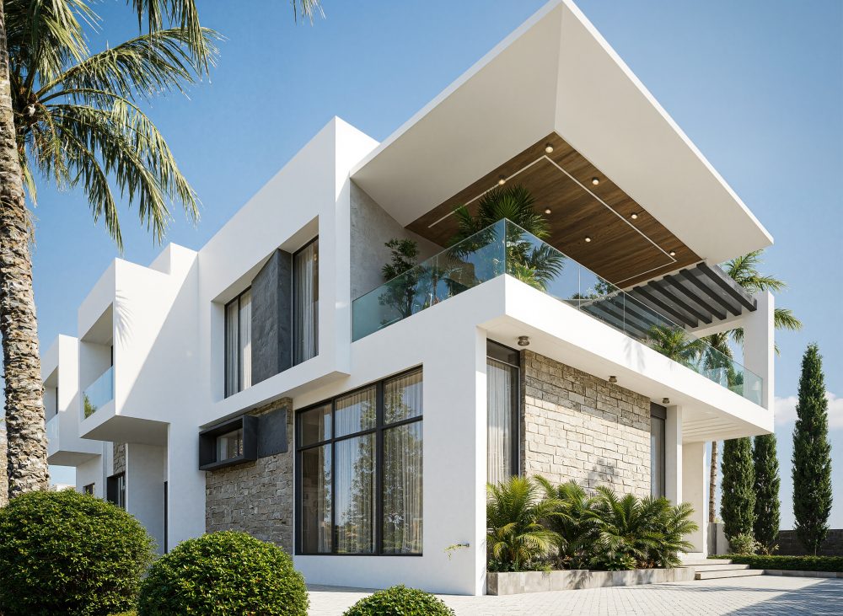
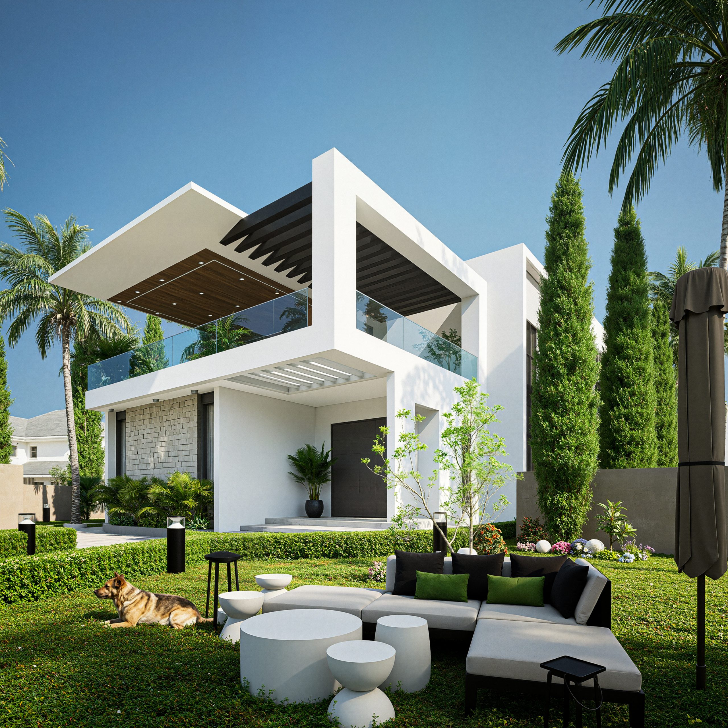
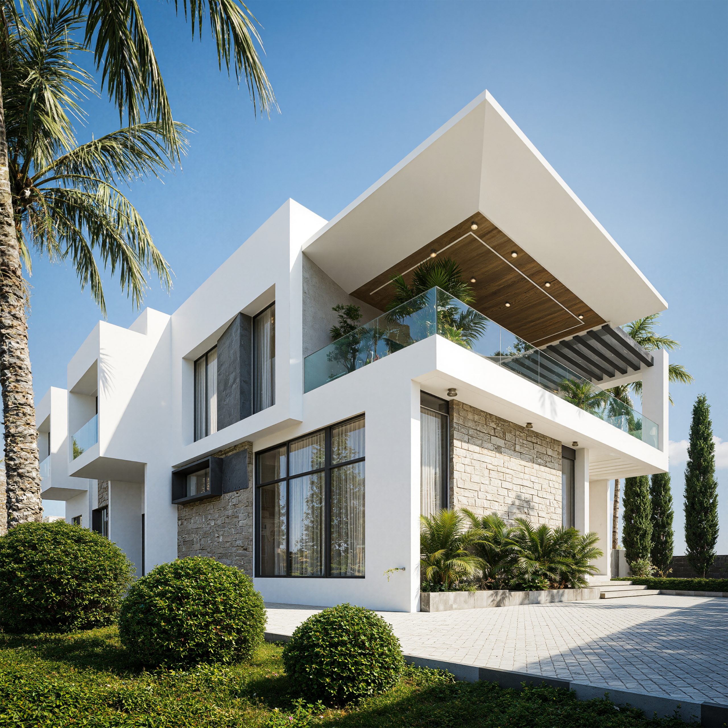
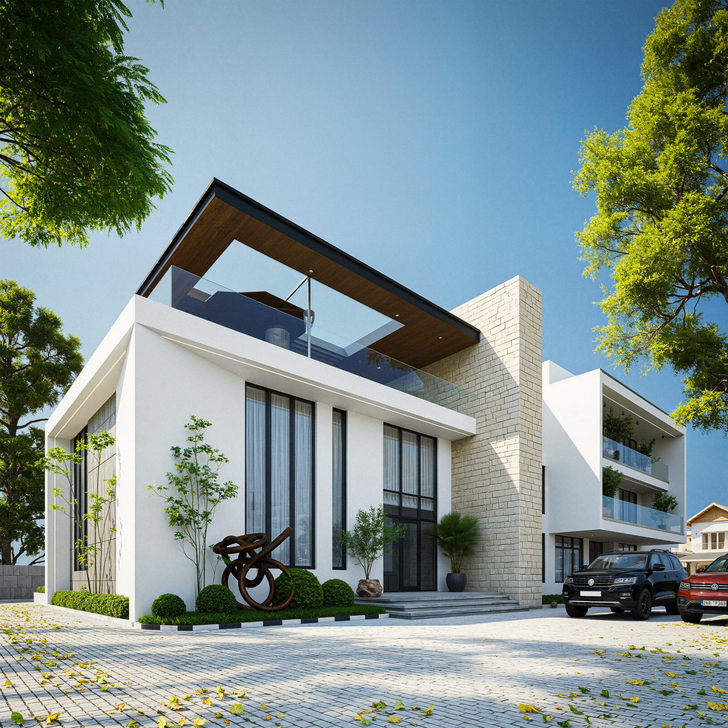
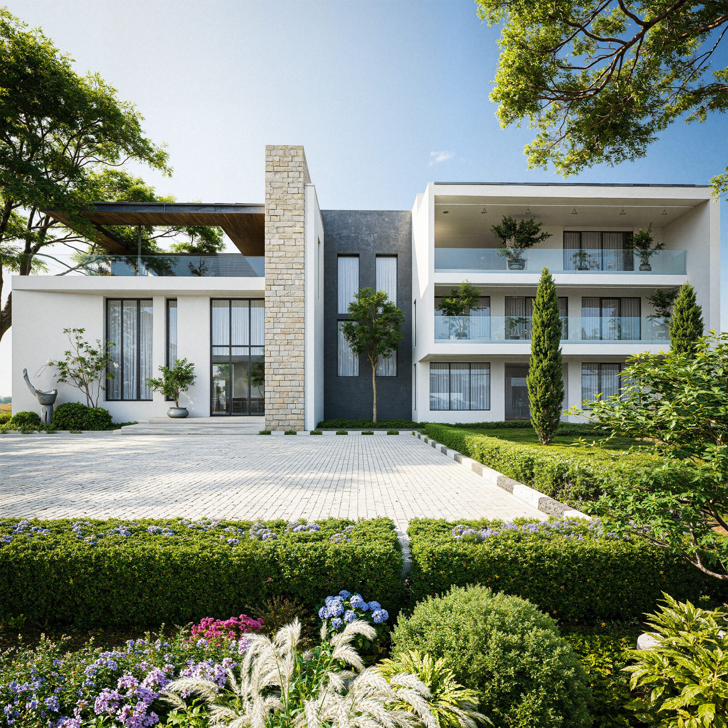
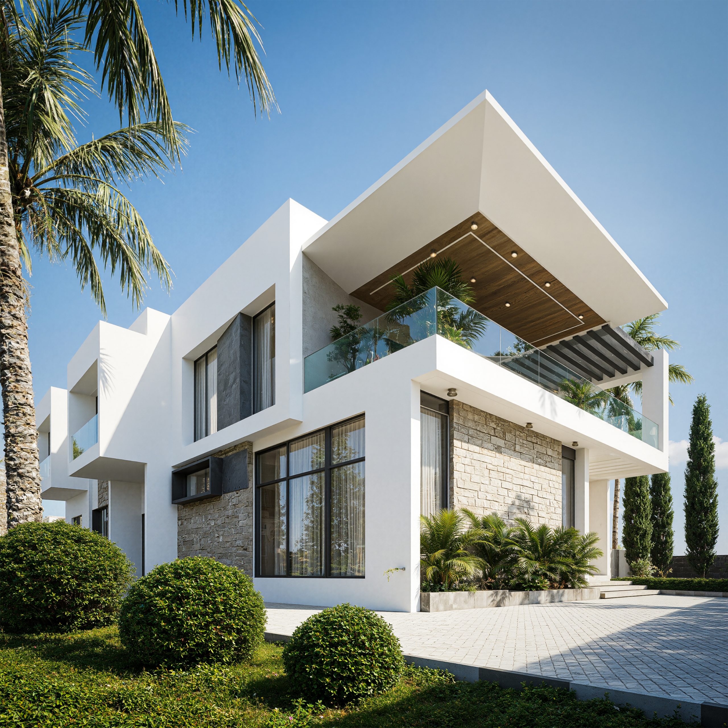
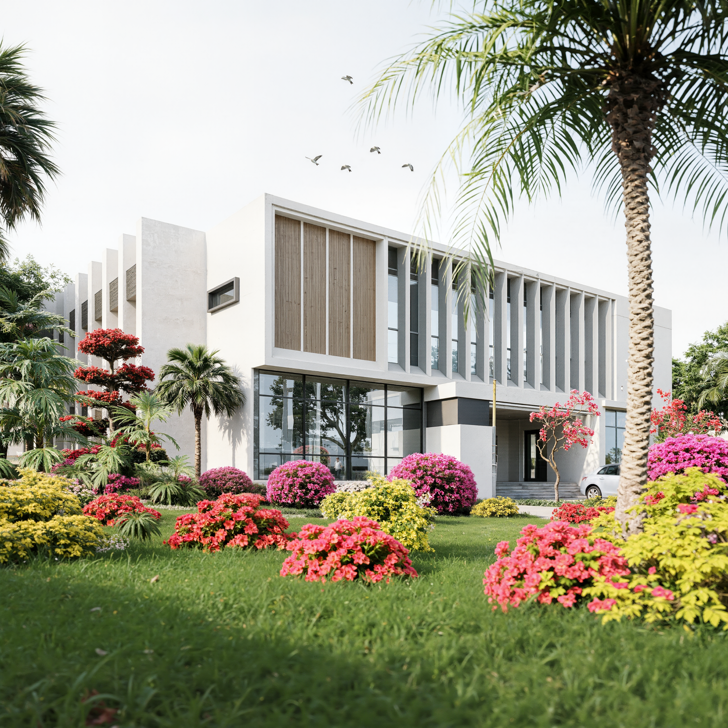
Donatus Manor Residence explores a refined approach to residential architecture, combining thoughtful spatial planning with a distinctive architectural identity. The design focuses on creating a home that balances elegance, functionality, and comfort, with careful consideration given to the relationship between interior spaces, exterior form, and the surrounding environment.
- Architectural Character: A considered combination of proportions, facade treatments, and architectural details establishes a distinctive residential identity.
- Functional Space Planning: Living areas, private rooms, and service spaces are arranged to support everyday activities and comfortable movement.
- Material Selection: Complementary materials and finishes create a cohesive and sophisticated architectural expression.
- Natural Lighting: Window placement and openings are considered to introduce daylight and enhance the quality of interior spaces.
- Indoor-Outdoor Connection: The design explores the relationship between interior living areas and outdoor spaces.
- Residential Comfort: The planning approach balances shared family spaces with areas for privacy and relaxation.