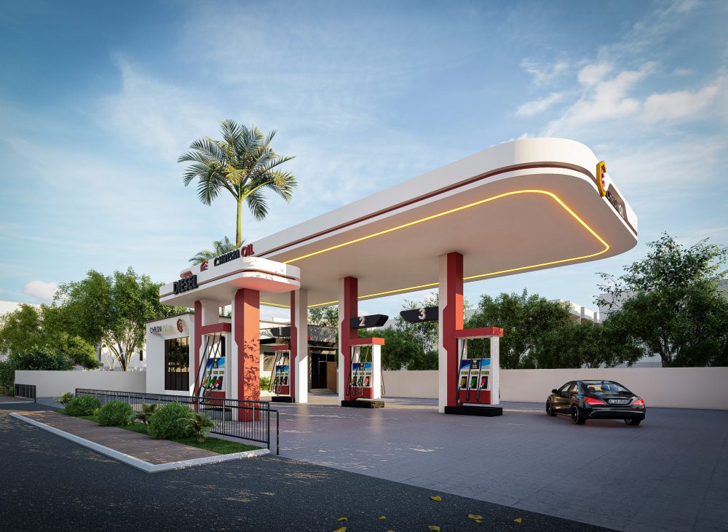
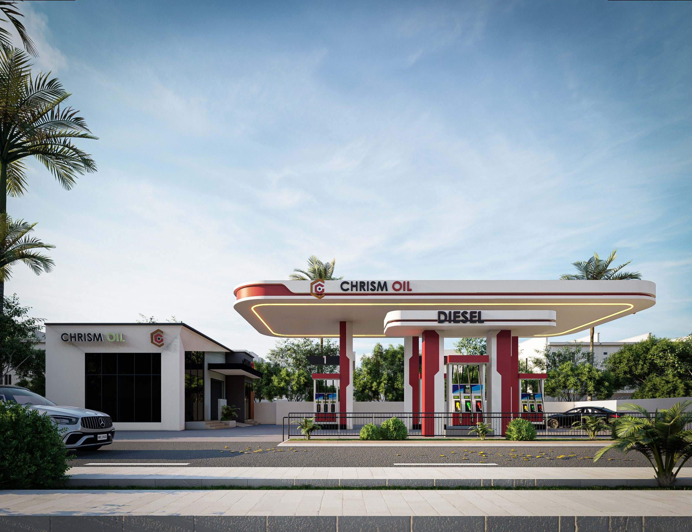
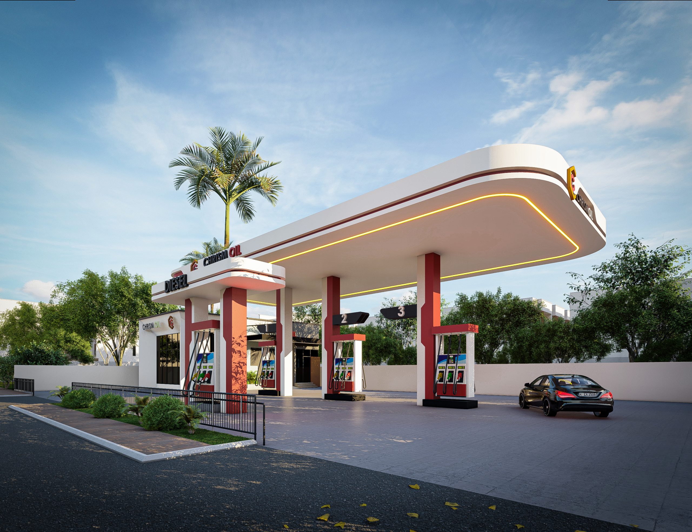
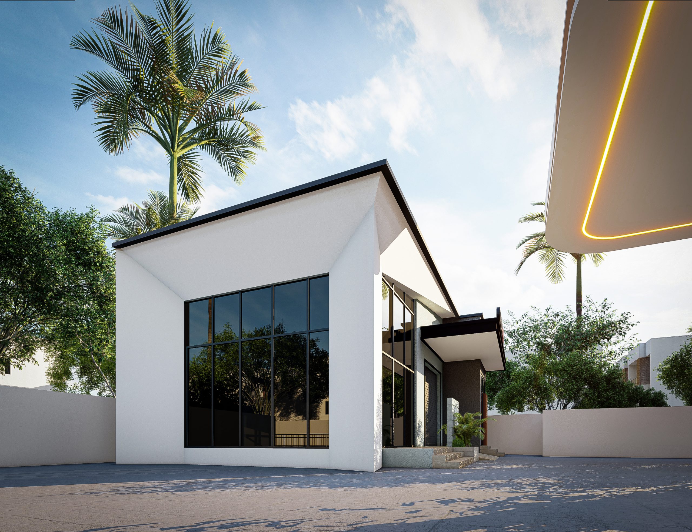
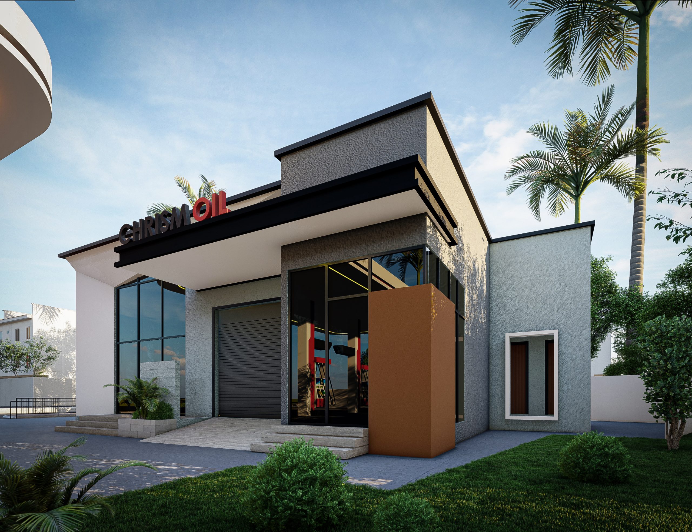
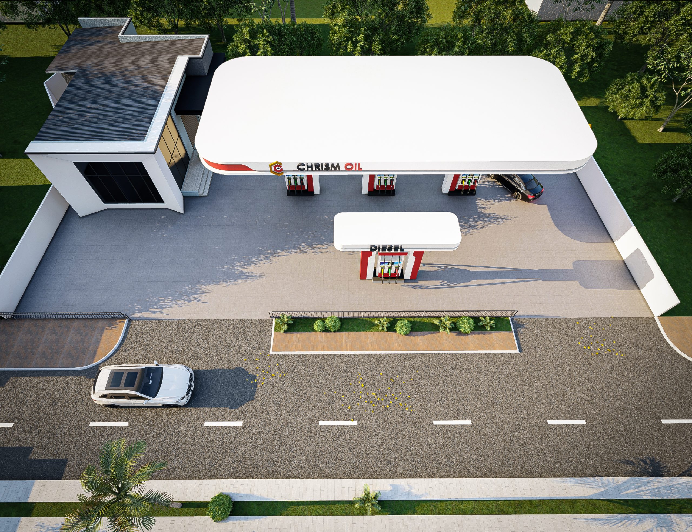
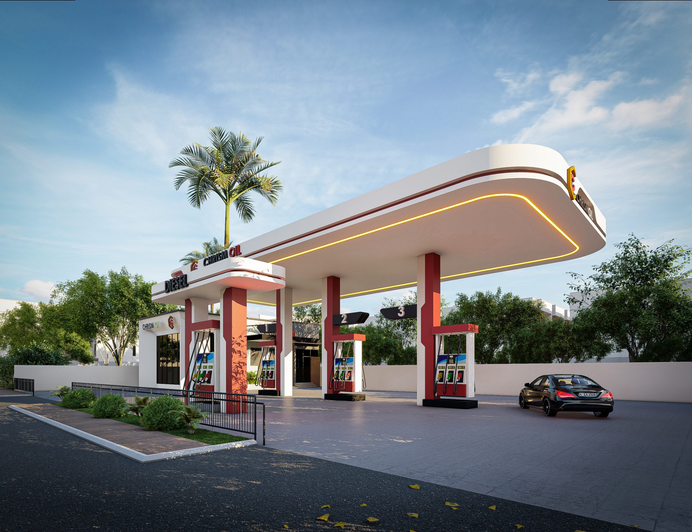
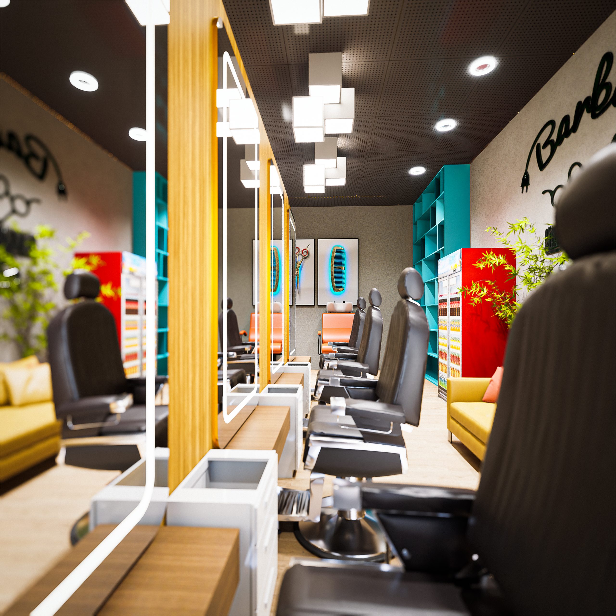
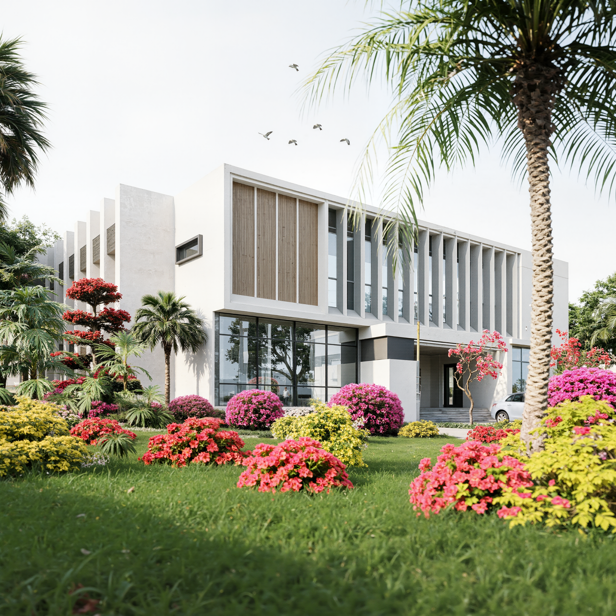
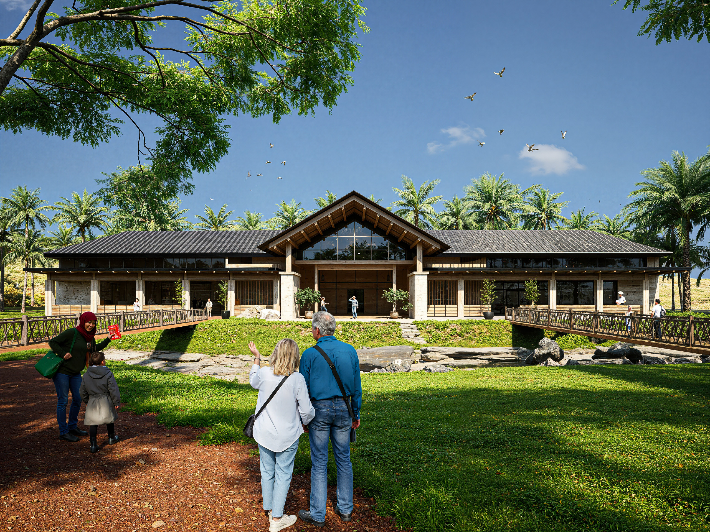
The Chrism Oil project focuses on creating a functional and visually cohesive environment that reflects the needs of its intended business operations. Through thoughtful space planning, appropriate material selection, and consideration of workflow, the design aims to establish a professional setting where functionality and architectural presentation work together.
- Functional Space Planning: The layout is considered around the activities and operational requirements of the facility.
- Workflow Organisation: Work areas and circulation routes are planned to support efficient movement between functional zones.
- Material Selection: Appropriate finishes are considered for durability, maintenance, and the intended use of the space.
- Lighting Design: Lighting is incorporated to support visibility and the practical requirements of the environment.
- Organised Functional Areas: Defined zones help establish clarity between workspaces, storage, and other required functions.
- Cohesive Visual Identity: Architectural details and finishes contribute to a consistent and professional appearance.