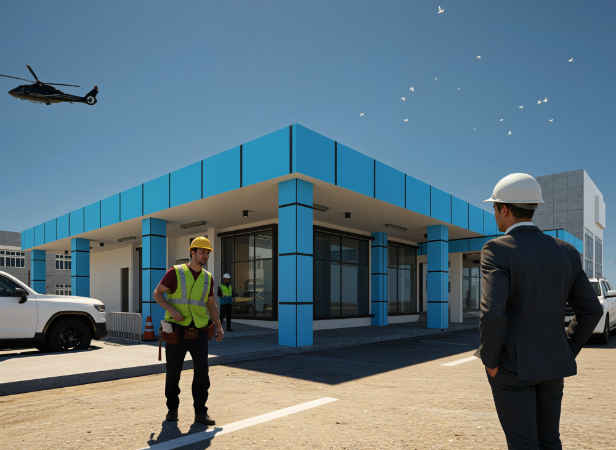
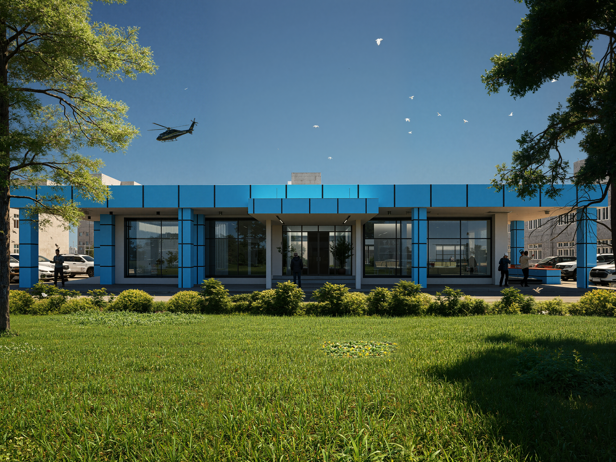
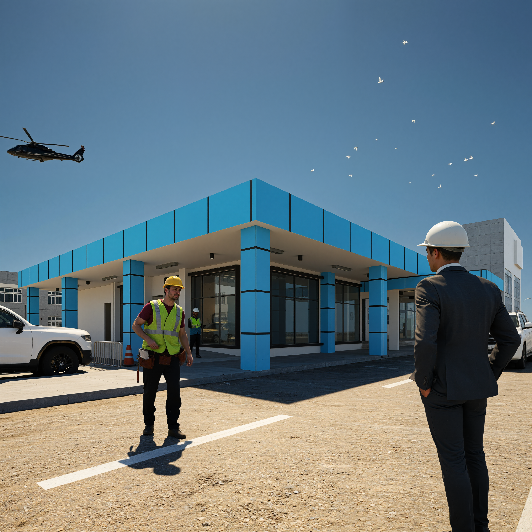
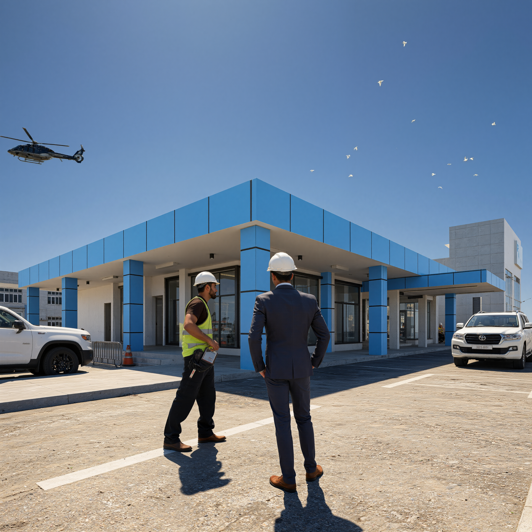
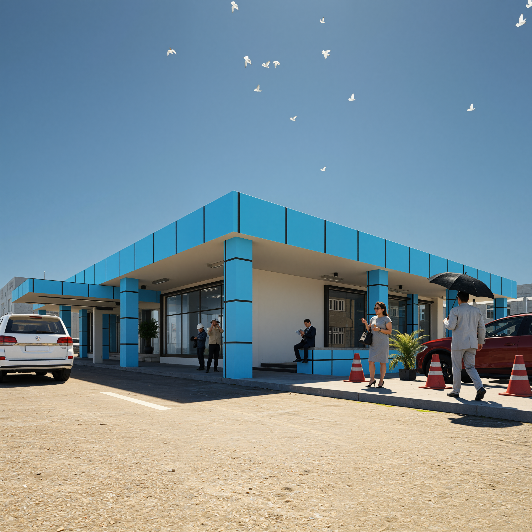
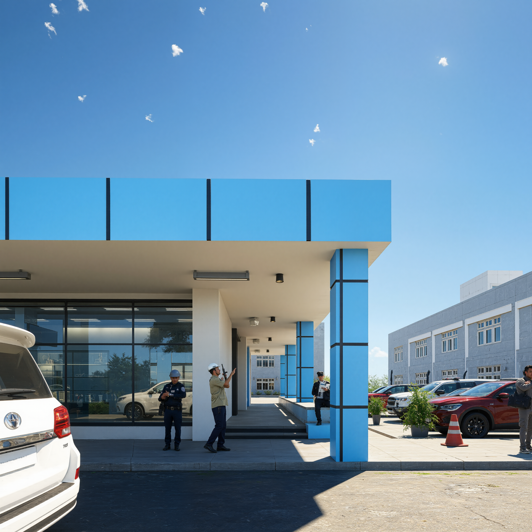
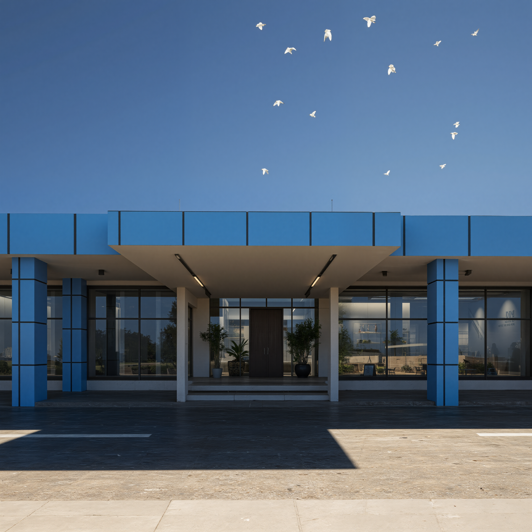
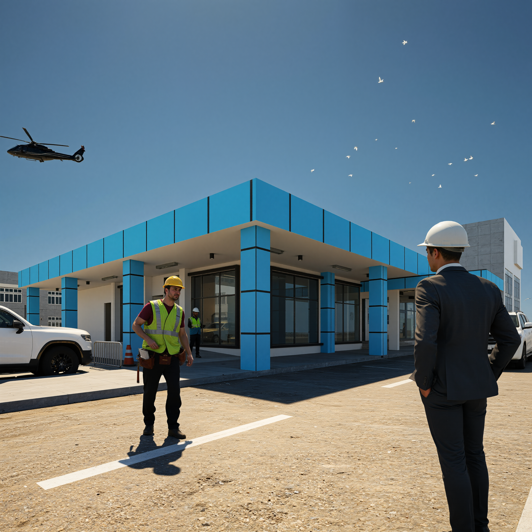
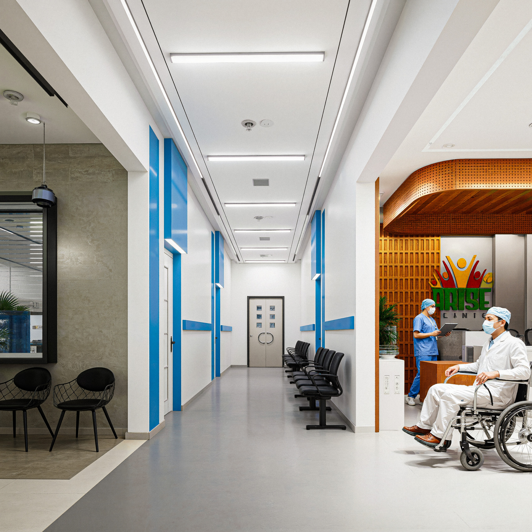
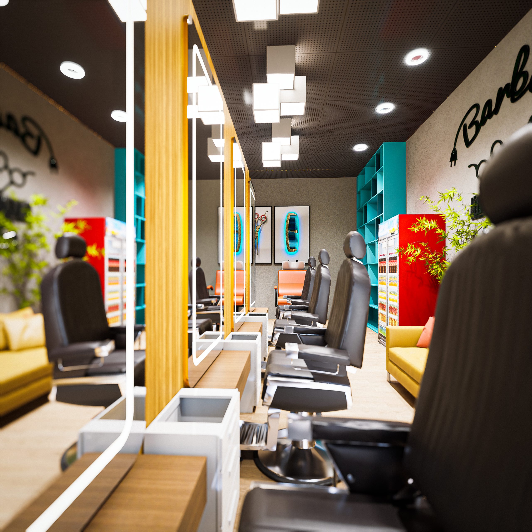
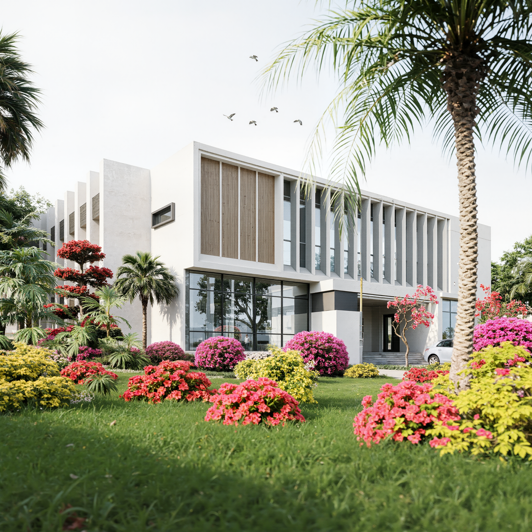
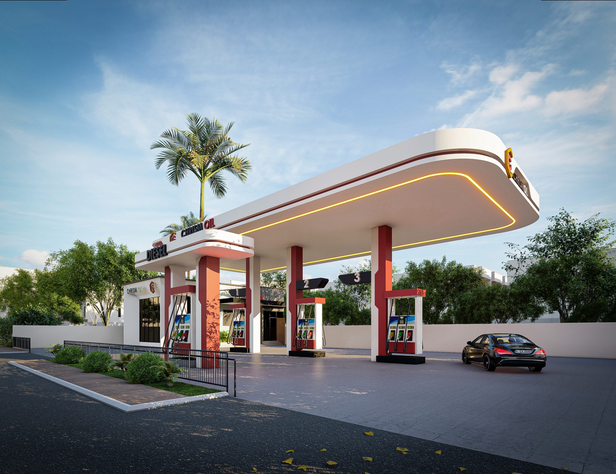
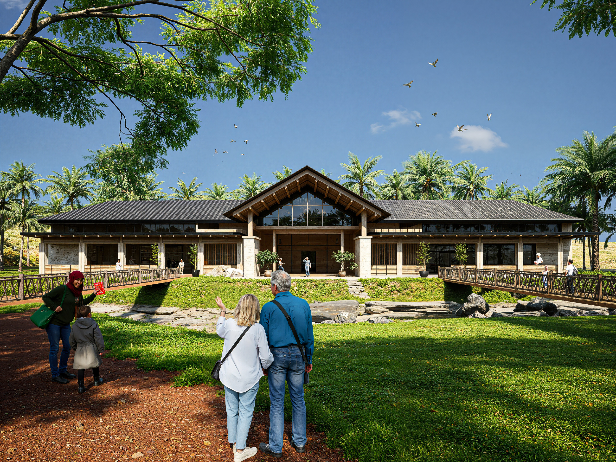
Office Station explores a contemporary workplace environment designed to support productivity, organisation, and professional interaction. The design focuses on creating an efficient workspace through thoughtful furniture arrangements, functional zoning, and a cohesive material palette, balancing everyday operational needs with a polished professional appearance.
- Workstation Planning: Desk arrangements and workspace layouts are considered to support individual tasks and daily operations.
- Ergonomic Considerations: Furniture selection and spatial clearances prioritise comfort and usability.
- Collaborative Areas: Shared spaces can accommodate meetings, discussions, and teamwork where required.
- Integrated Storage: Storage solutions help keep documents, equipment, and office essentials organised.
- Lighting and Acoustics: Lighting and sound considerations contribute to a more comfortable working environment.
- Contemporary Finishes: Coordinated materials, colours, and architectural details create a cohesive workplace identity.