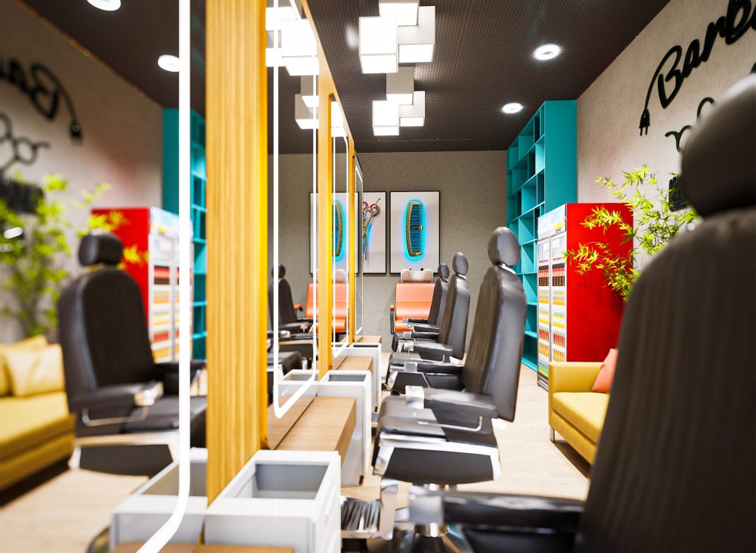
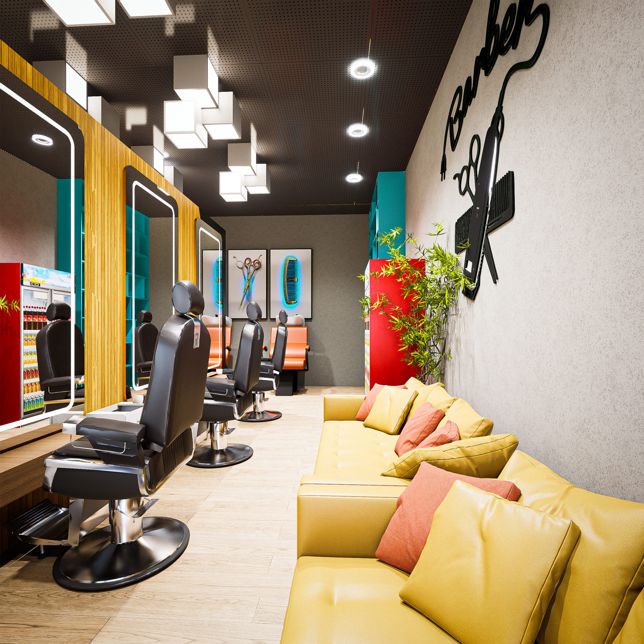
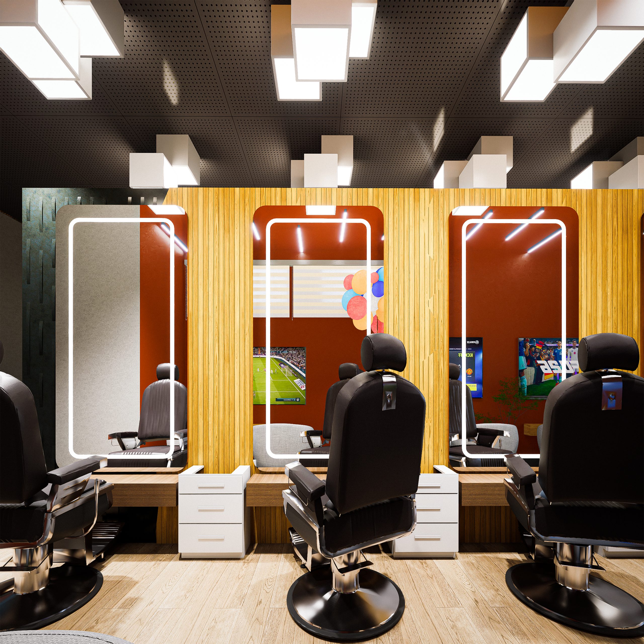
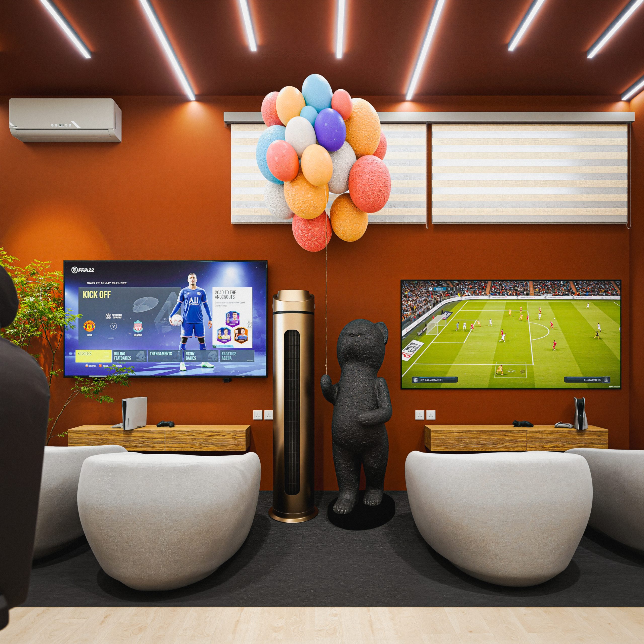
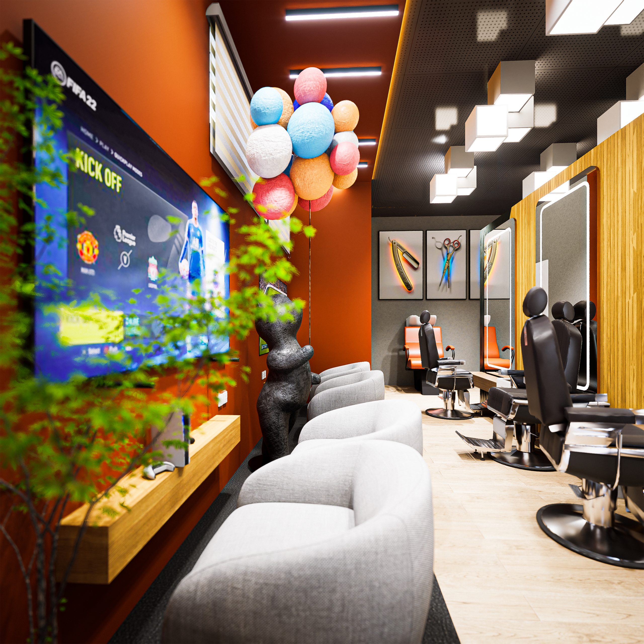
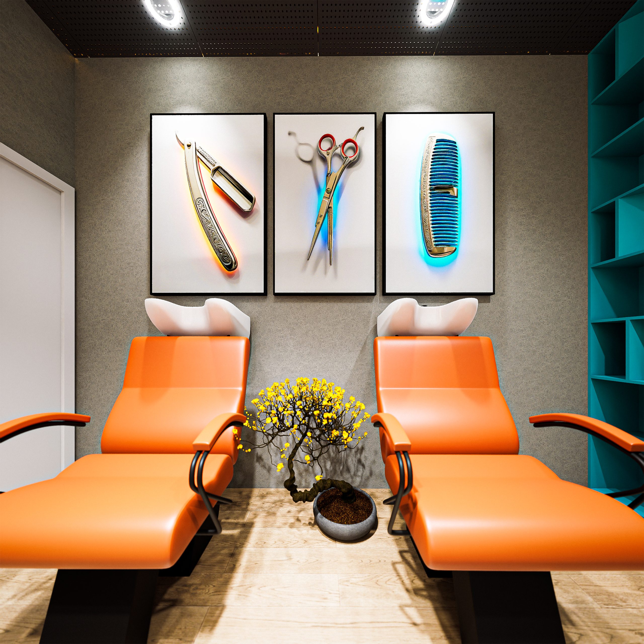
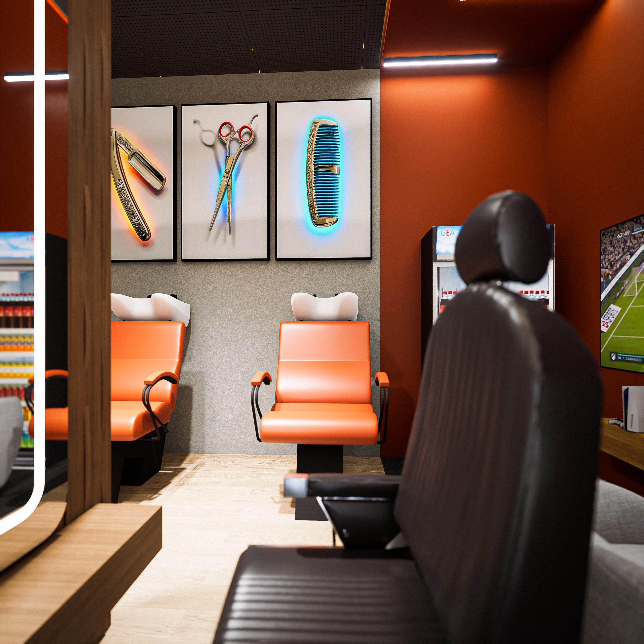
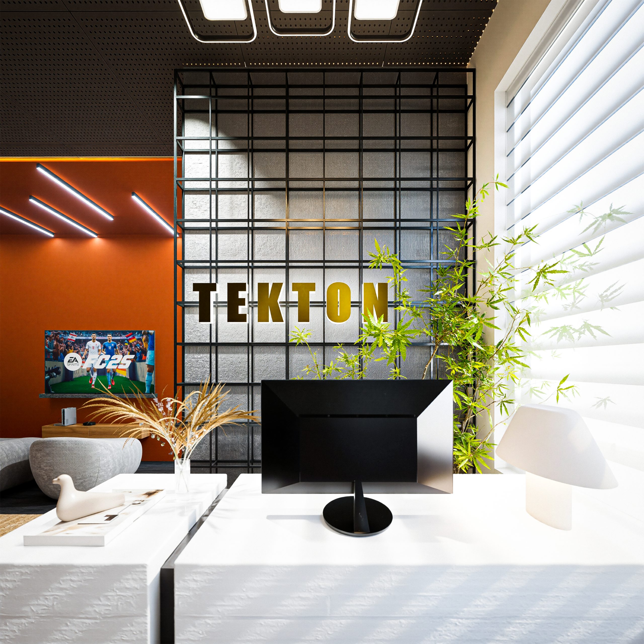
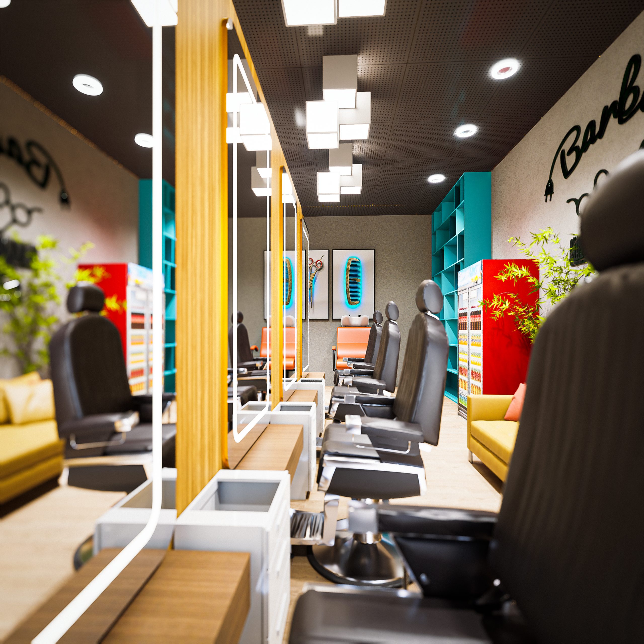
This barbing salon interior combines practical workspace planning with a distinctive contemporary aesthetic to create an environment centred on grooming, comfort, and customer experience. The design considers the arrangement of barber stations, mirrors, lighting, seating, and storage to support efficient service delivery while giving the salon a polished and recognisable identity.
- Barber Workstations: Carefully arranged stations provide functional areas for grooming services.
- Mirror and Lighting Integration: Well-positioned mirrors and appropriate lighting support visibility and precision during haircuts.
- Comfortable Seating: Barber chairs and waiting-area seating are considered to support client comfort.
- Tool and Product Storage: Organised storage keeps equipment, grooming products, and accessories within convenient reach.
- Durable Finishes: Practical materials are selected with attention to regular use, cleaning, and maintenance.
- Distinctive Interior Character: Colours, textures, and decorative details establish a cohesive salon identity.